Cadbury Business Park - BUILDING B
A complete overclad roof refurbishment to a 1990s industrial unit at Cadbury Business Park, replacing a failing twin skin metal roof system with a fully insulated, weathertight overclad solution delivering Building Regulations compliance and long-term thermal performance without the cost of full roof replacement.
PROJECT OVERVIEW
CADBURY BUSINESS PARK
Industrial Roof Refurbishment — Returning Client
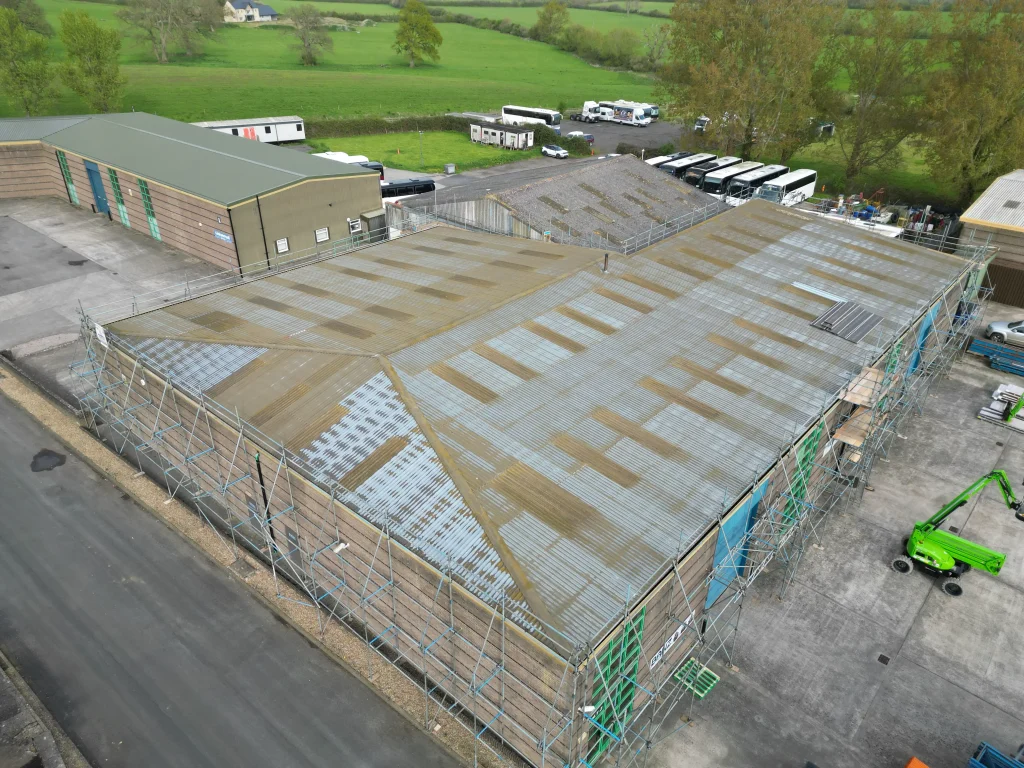
A complete roof refurbishment to a 1990s industrial unit at Cadbury Business Park. The existing twin skin metal roof had reached the end of its serviceable life, with widespread plastisol coating failure, corrosion, and persistent water ingress meaning that further patch repairs were no longer viable. Tekclad delivered a full overclad solution across 1,150 m², bringing the building back to a fully weathertight and thermally efficient standard compliant with current Building Regulations.
THE BRIEF
Cadbury Business Park is a long-standing Tekclad client. Tekclad has constructed and maintained buildings on the estate for many years, and had carried out patch repairs to this particular roof on multiple previous occasions. With ongoing failures and the original plastisol coating now beyond its useful life, the property owner needed a permanent solution one that would restore weathertightness, meet current Building Regulations, and deliver long-term thermal performance without the disruption and cost of stripping the existing roof.
The Challenge
The principal technical challenge was designing a suitable eaves detail that allowed the new overclad system to drain cleanly into the existing guttering. This required careful detailing to ensure the upgraded roof integrated properly with the original building infrastructure, with no risk of standing water or compromised falls.
Scope of Works
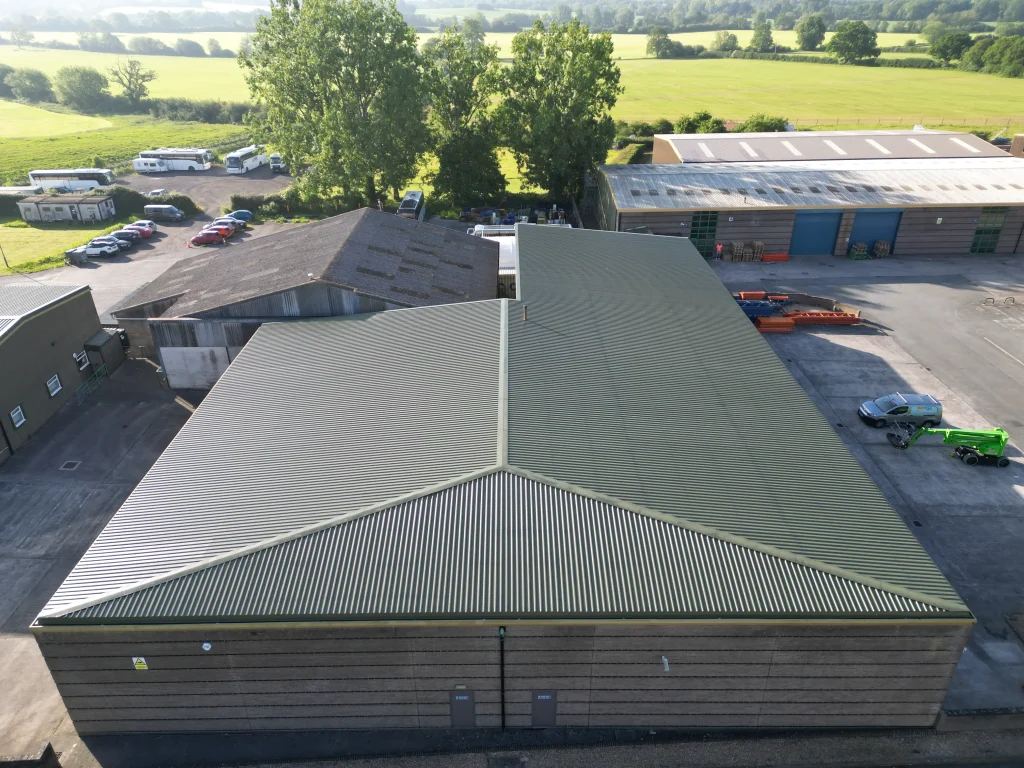
A complete overclad system installed across the full 1,150 m² roof area, specified to comply with current Building Regulations and to deliver a long-term, energy-efficient solution that significantly extends the useful life of the building. The works were completed within three weeks.
Materials & Specification
- HD Sharman Plygene gutter lining system
- Spacer bar system
- 200 mm glass fibre insulation
- 0.7 mm trapezoidal profiled, plastisol coated steel roof sheets and matching flashings
- Scaffolding and roof safety netting installed by specialist subcontractors
The Outcome
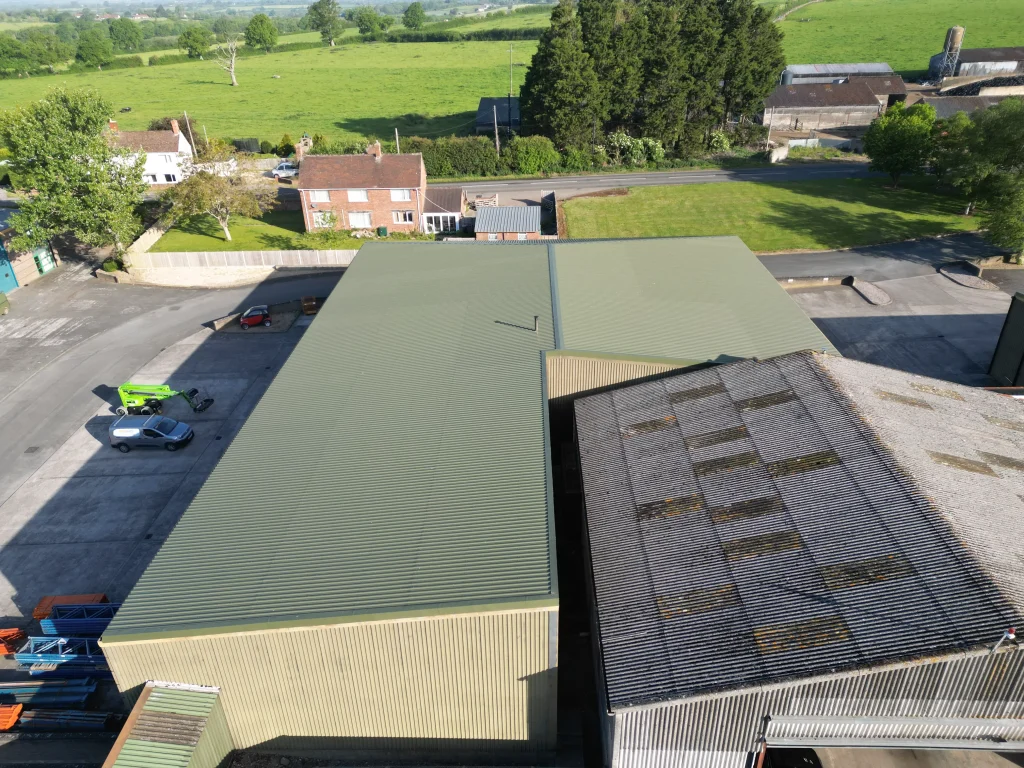
Building B now has a fully refurbished roof system delivering improved thermal performance and long-term protection against water ingress. The overclad approach extended the building’s useful life considerably without the disruption or cost of full roof replacement, and brought the unit into line with current Building Regulations. Another successful project for the Cadbury Business Park estate.
PROJECT DETAILS
LOCATION
Cadbury Business Park
PROJECT TYPE
Refurbishment — industrial overclad roof system
ROOF AREA
1,150 m²
PROJECT VALUE
£55,000
DURATION
3 weeks
BUILDING
Early 1990s industrial unit
Client
Returning client property & business owner
Have a similar project? Get a free, no-obligation quotation from our team.