HBE SERVICES, LEIGHTON BUZZARD, BEDFORDSHIRE
A complete new build roofing and wall cladding package to a modified 1970s portal frame warehouse in Leighton Buzzard — delivered on time and on budget, producing a fully weathertight industrial building ready for immediate occupation.
PROJECT OVERVIEW
HBE SERVICES, LEIGHTON BUZZARD, BEDFORDSHIRE
New Build Roofing & Cladding — Portal Frame Warehouse, 2025
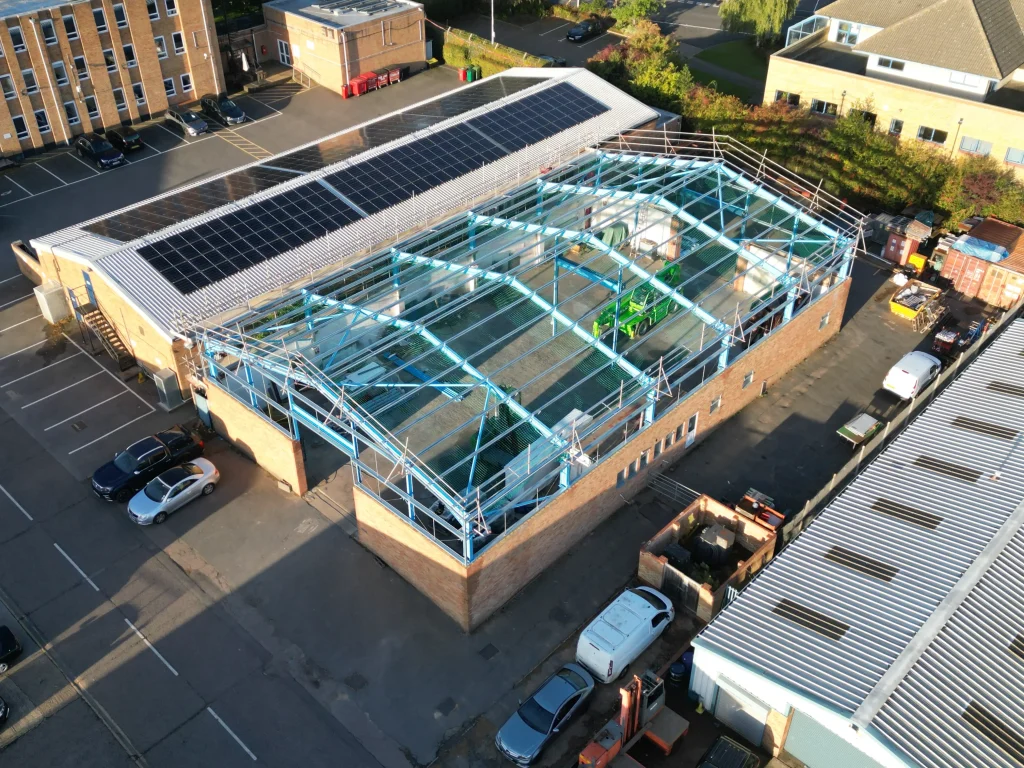
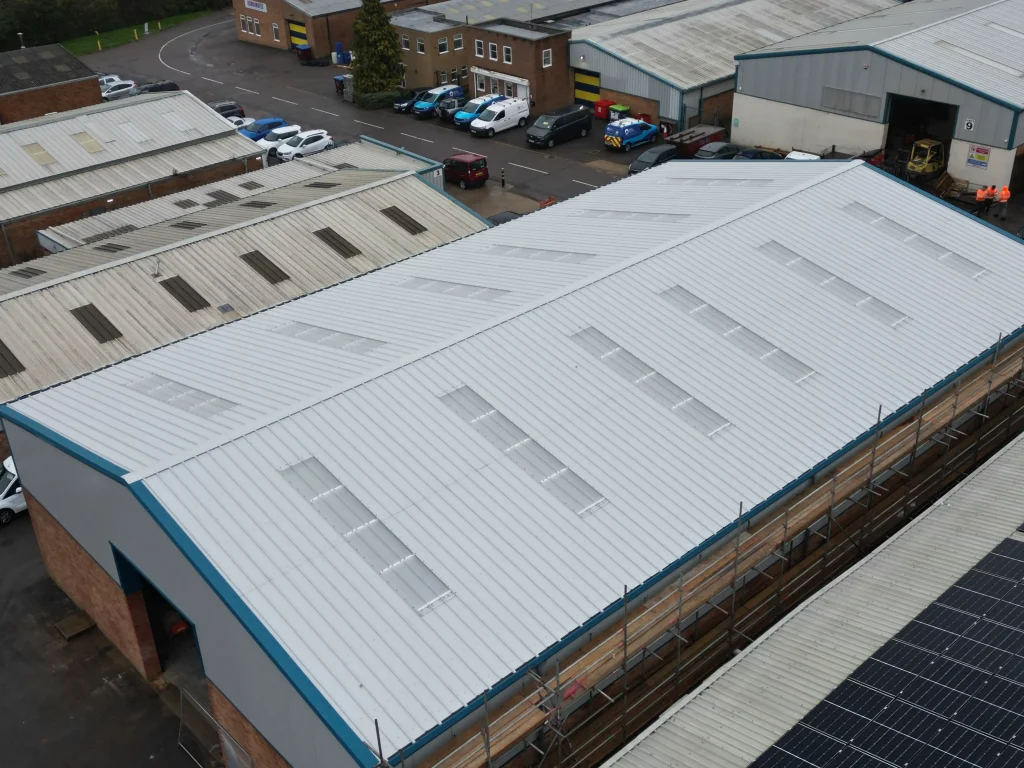
A new build roofing and cladding package to a 1970s portal frame warehouse in Leighton Buzzard, Bedfordshire. The client had stripped the existing roof themselves and raised the height of the steel portal frame before appointing Tekclad to design and install a complete new roof and elevation cladding system. Working across 550 m² of roof and 400 m² of elevations, Tekclad delivered the full building envelope using Tata composite panels and completed the project on time and within budget.
THE BRIEF
Tekclad came recommended to the client — a building owner who had taken on the groundwork themselves by removing the original roof covering and raising the portal frame height before bringing in a specialist. The brief was to supply and install a complete new roof and wall cladding system to the modified structure, forming a finished, weathertight industrial building ready for occupation and use as a new workshop.
The Challenge
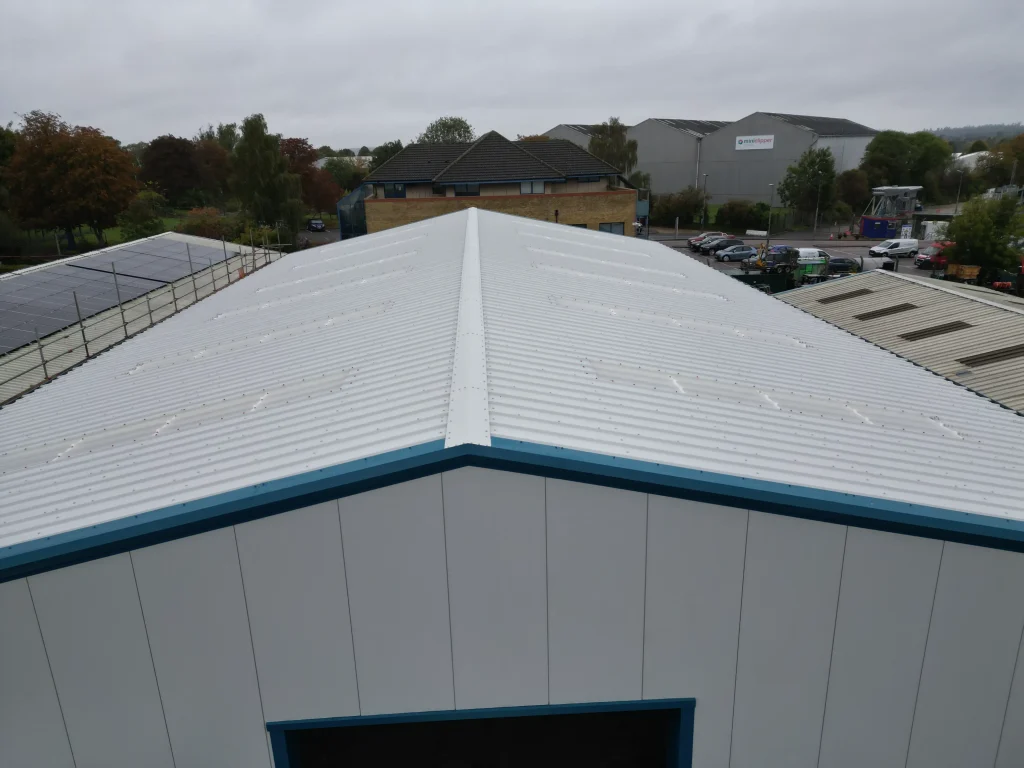
The principal challenge on this project was achieving clean, accurate alignment between the new cladding system and the existing brickwork elevations. Where new cladding meets existing masonry, the margin for error is tight — any inconsistency in the interface becomes immediately visible on the finished building. Tekclad managed the alignment carefully throughout the programme and resolved this without significant issue.
Scope of Works
Works covered the full building envelope across 550 m² of roof and 400 m² of elevations, completed over a three-week programme on site using Tekclad’s own lifting equipment.
Materials & Specification
- Tata Trisomet composite roof panels with HPS200 Ultra finish
- Tata Trima wall panels with HPS200 Ultra finish
- Filon rooflights
- In-house lifting equipment used throughout
The Outcome
The project was completed on programme and within budget. The building was handed over in full and the client moved straight into fit-out, establishing a new workshop within the completed structure. The finished envelope provides a modern, thermally efficient building ready for long-term commercial use.
PROJECT DETAILS
LOCATION
Leighton Buzzard, Bedfordshire
PROJECT TYPE
New Build — composite roof & wall cladding
ROOF AREA
550 m²
ELEVATIONS
400 m²
PROJECT VALUE
£95,000
DURATION
3 weeks
MAIN MATERIAL
Tata Trisomet & Trima, HPS200 Ultra
Have a similar project? Get a free, no-obligation quotation from our team.