
Refurbishment · Gloucestershire
Valley Road, Cinderford
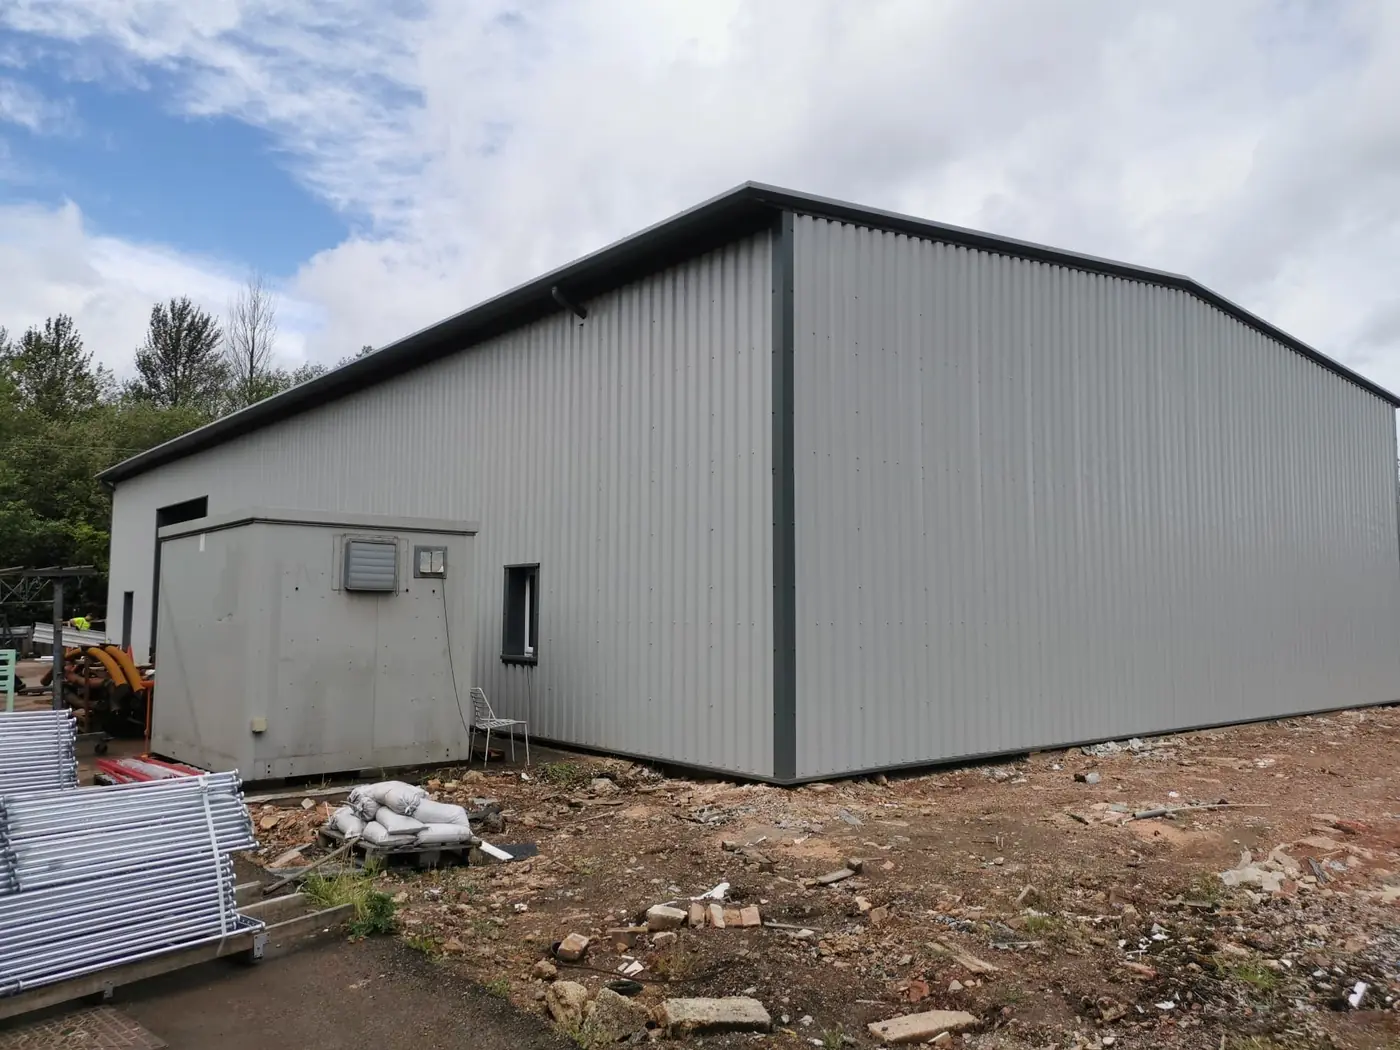
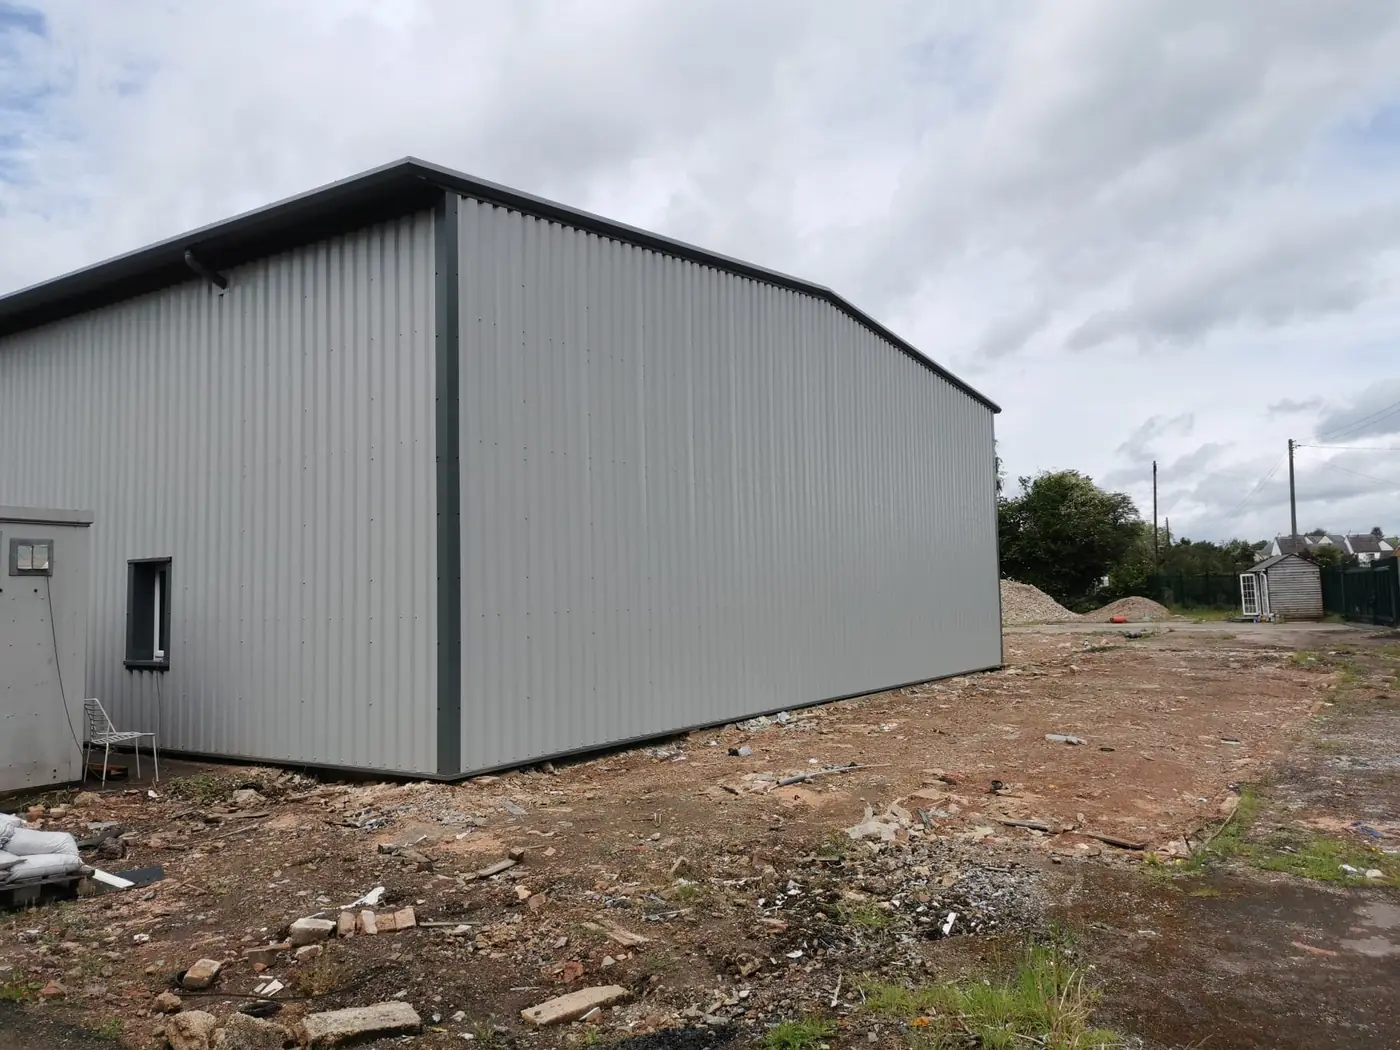
A failing 1970s asbestos cement roof and tired cladding replaced with a modern, insulated roof and elevations on an industrial unit in Cinderford.
- Roof
- c. 475 m²
- Elevations
- c. 485 m²
- In total
- c. 960 m²
The project
An ageing industrial unit with a failing 1970s asbestos cement roof and deteriorating external cladding.
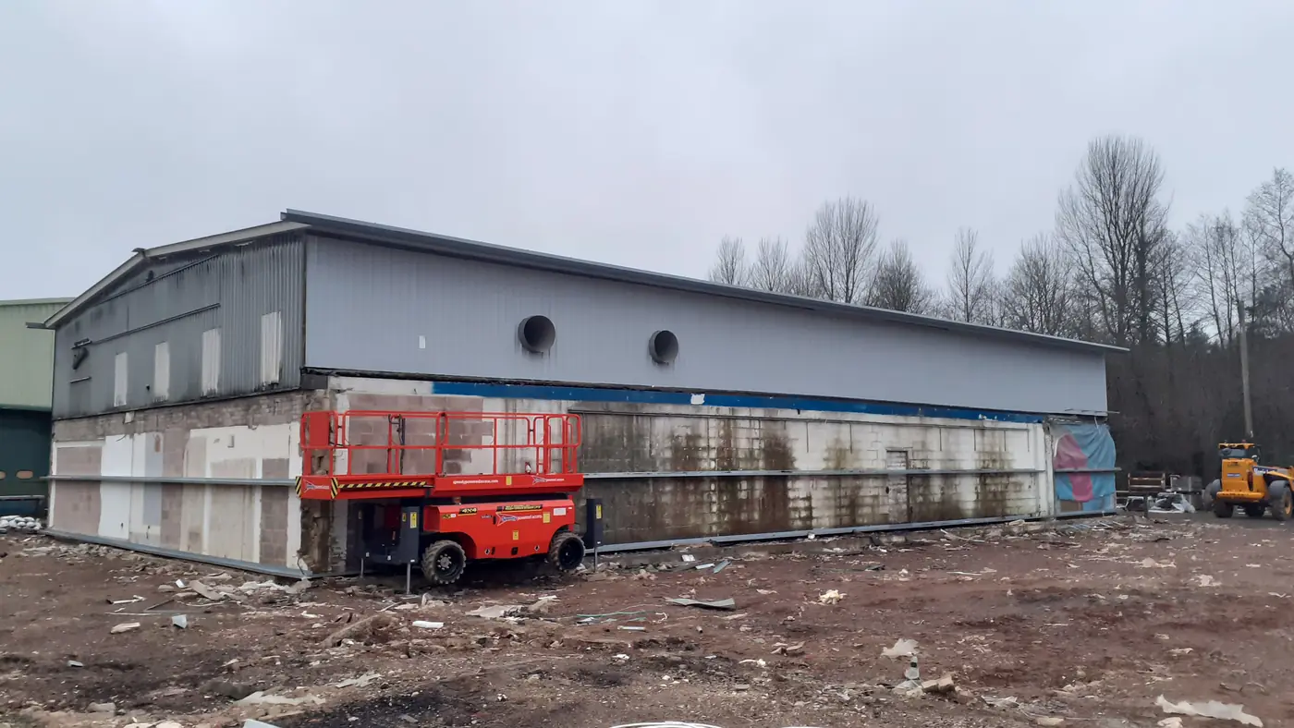
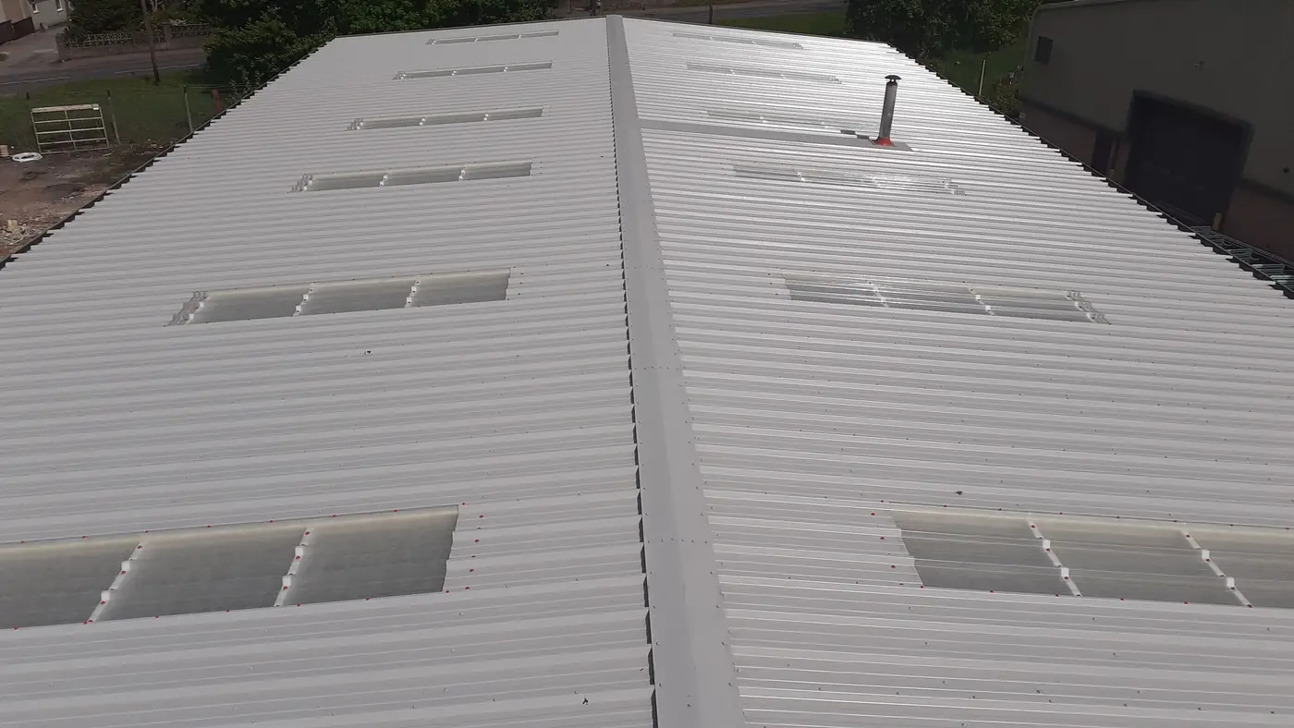
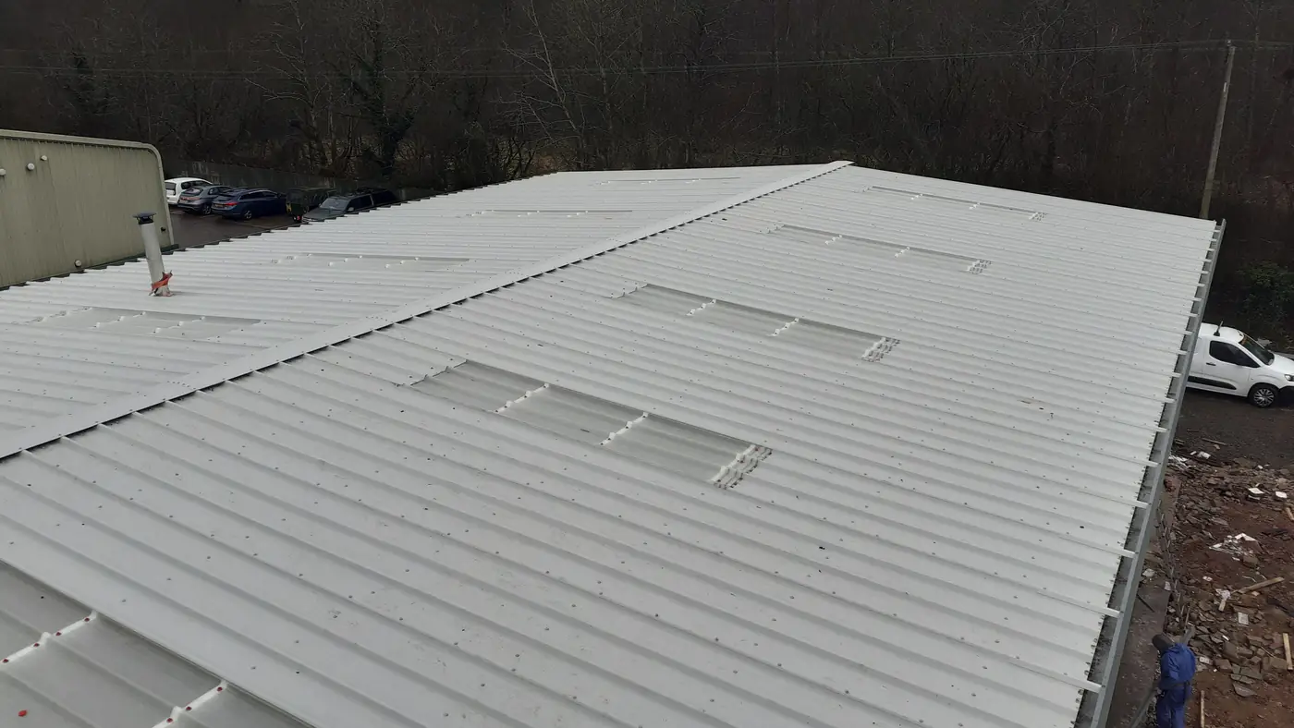
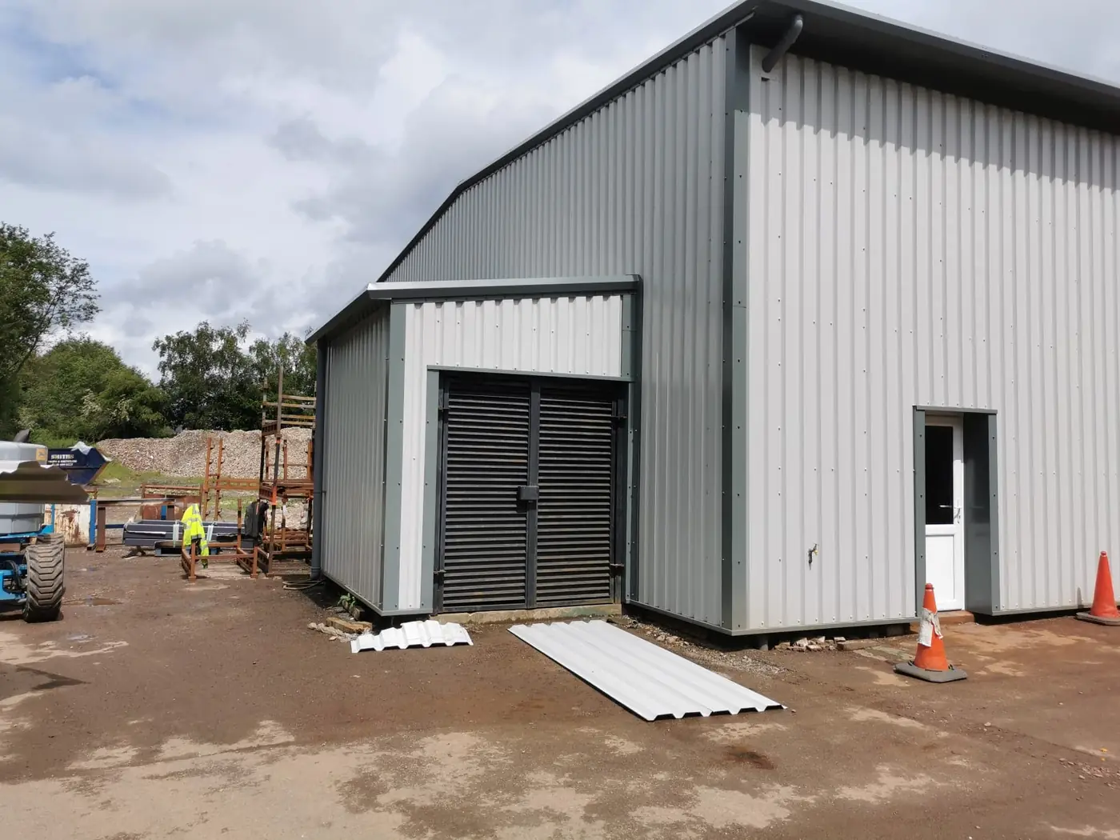
The client wanted to modernise the building, improve its thermal performance and get a durable, weatherproof roof and cladding. We removed and disposed of the asbestos cement roofing and cladding, installed new insulated systems to the roof and elevations, and refurbished the adjoining plant room.
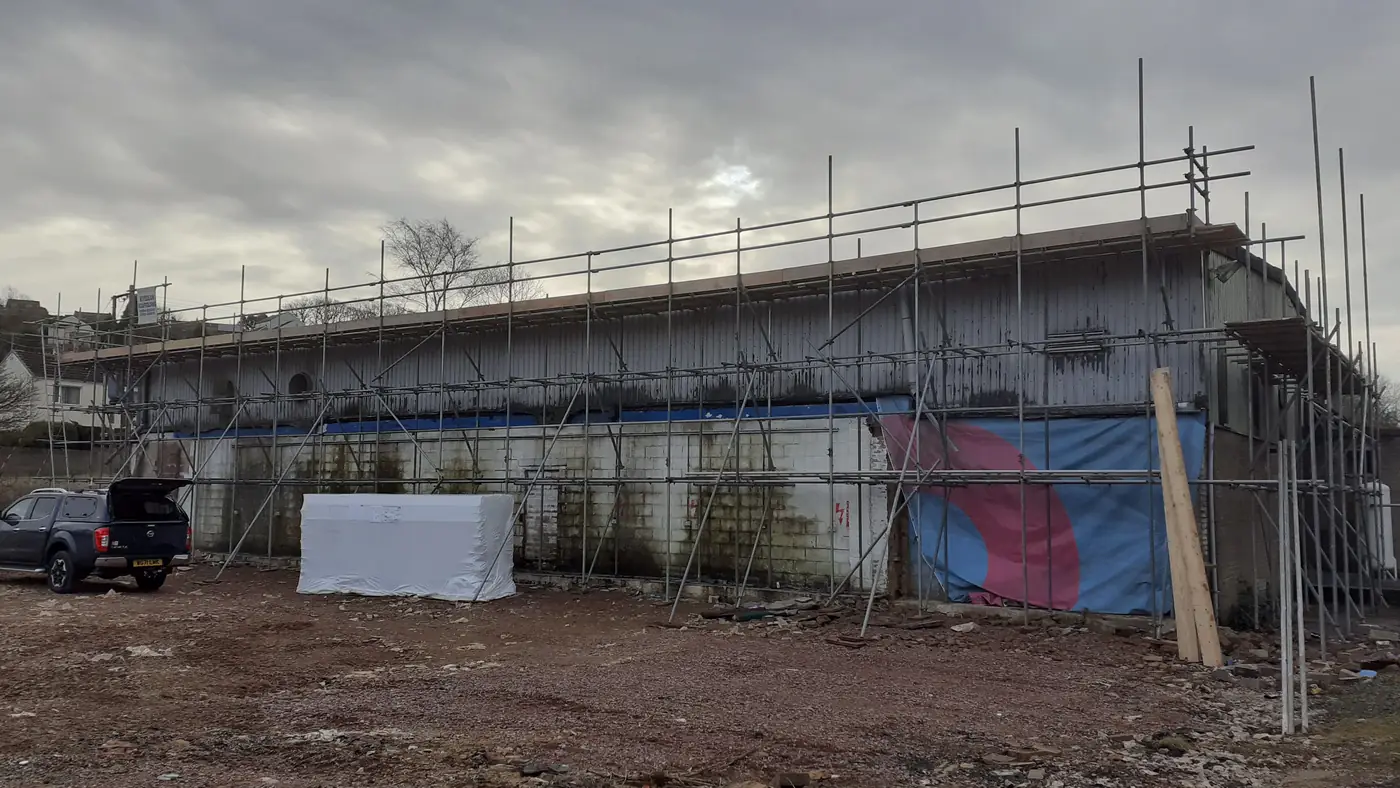
Specialist subcontractors provided the scaffolding and safety netting.
- 960 m²Roofing and elevation cladding refurbished in total.
- 180mm Spacer BarsBringing uneven elevations into one consistent line.
- Plant RoomThe adjoining plant room refurbished as well.
Scope and specification
- Roof
- c. 475 m²
Joris Ide composite - Elevations
- c. 485 m²
HPS plastisol coated - Liner sheets
- White polyester
internal lining - Roof lights
- Triple-layer GRP
factory assembled
- 180mm spacer bar support system
- Galvanised steel support framework
- Glass fibre insulation to roof and elevations
- Removal and disposal of all asbestos cement roofing
The challenge
Straightening uneven elevations
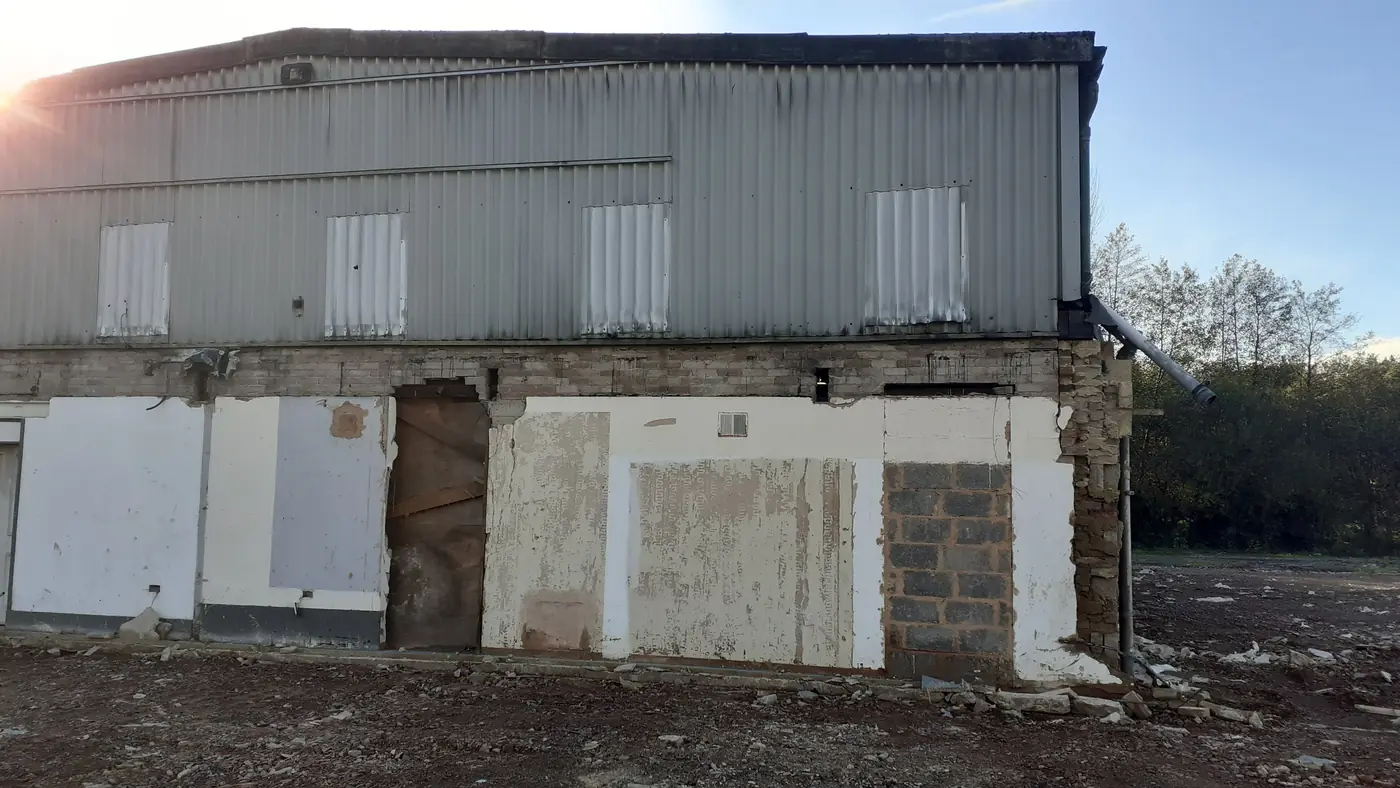
Previous extensions had left the building with uneven blockwork and inconsistent elevations. Getting a clean, uniform finish took careful planning and a bespoke galvanised steel support framework to suit the irregular structure.
A 180mm spacer bar system with additional galvanised steel supports brought the elevations into one consistent line before the new cladding went on.
Before
The original building
A failing asbestos cement roof and tired, patched elevations.
The result
A modern industrial facility
The client was delighted with the transformation. The refurbishment dramatically improved the building's appearance, creating a modern industrial facility that reflects their corporate image.
Inside, it is now a dry, weatherproof and better-insulated working environment. The new roof and cladding help regulate internal temperatures, improve energy efficiency and extend the building's serviceable life.
Discuss a similar project"Now looks fantastic."
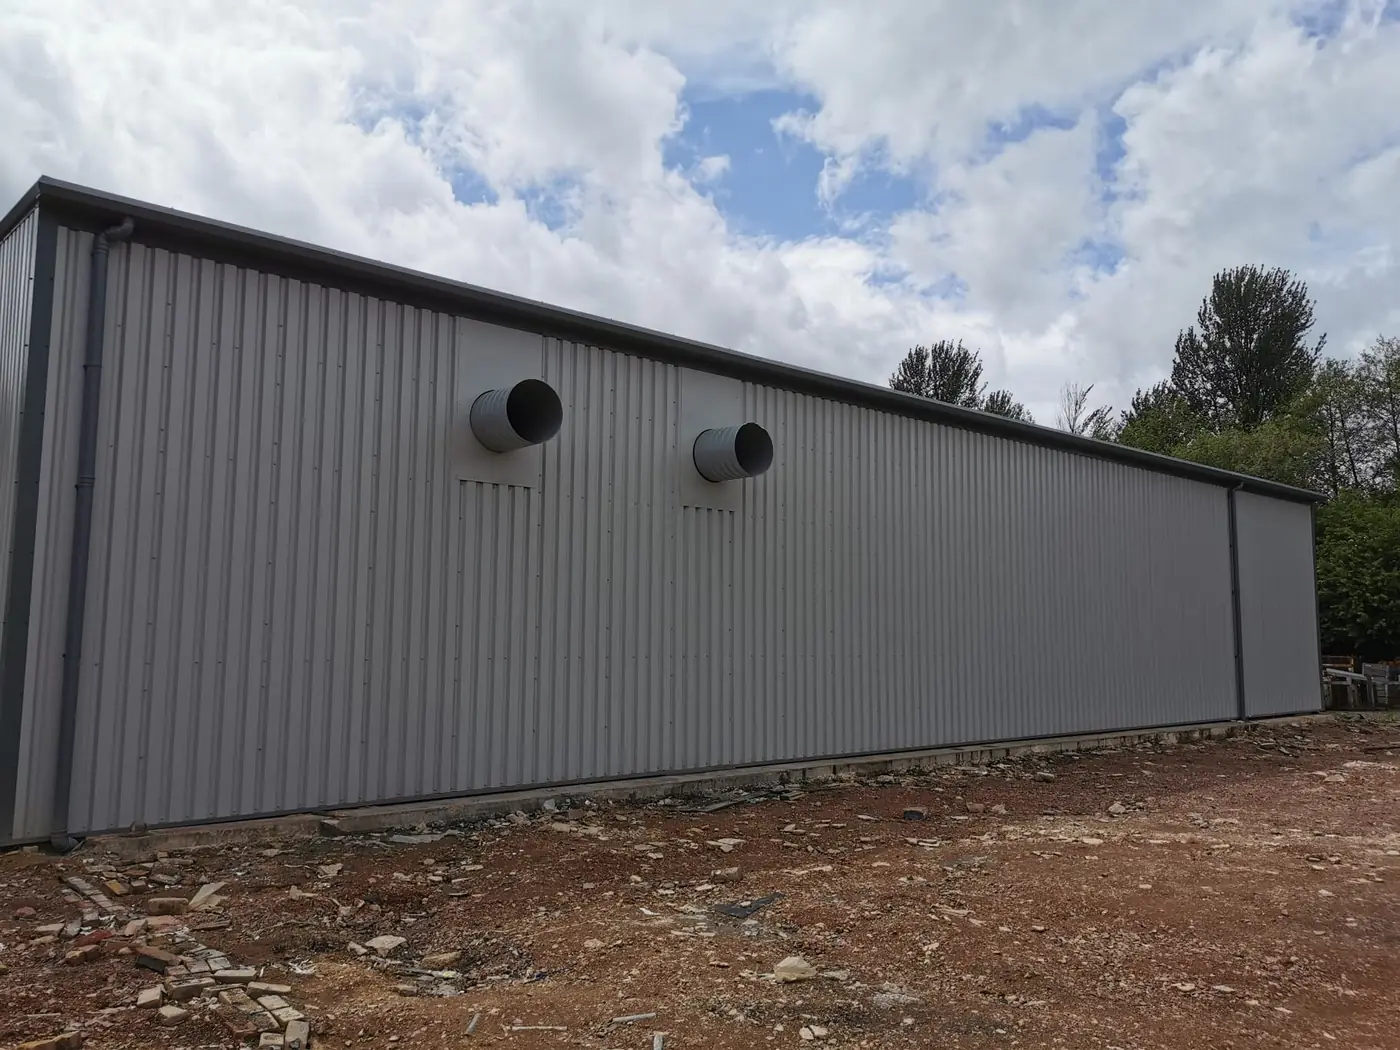
Completed
The finished unit
Accredited, approved and audited










Get in touch
Request a survey
Working on something similar? Send us the building, the problem and the programme. We survey, price and deliver.
- Telephone
- 01305 770433
- [email protected]
- Address
- Unit 5 The Old Slaughterhouse
Green Lane, Chickerell
Weymouth, Dorset DT3 4GG