
Refurbishment · Somerset
Stoney Ridge Farm
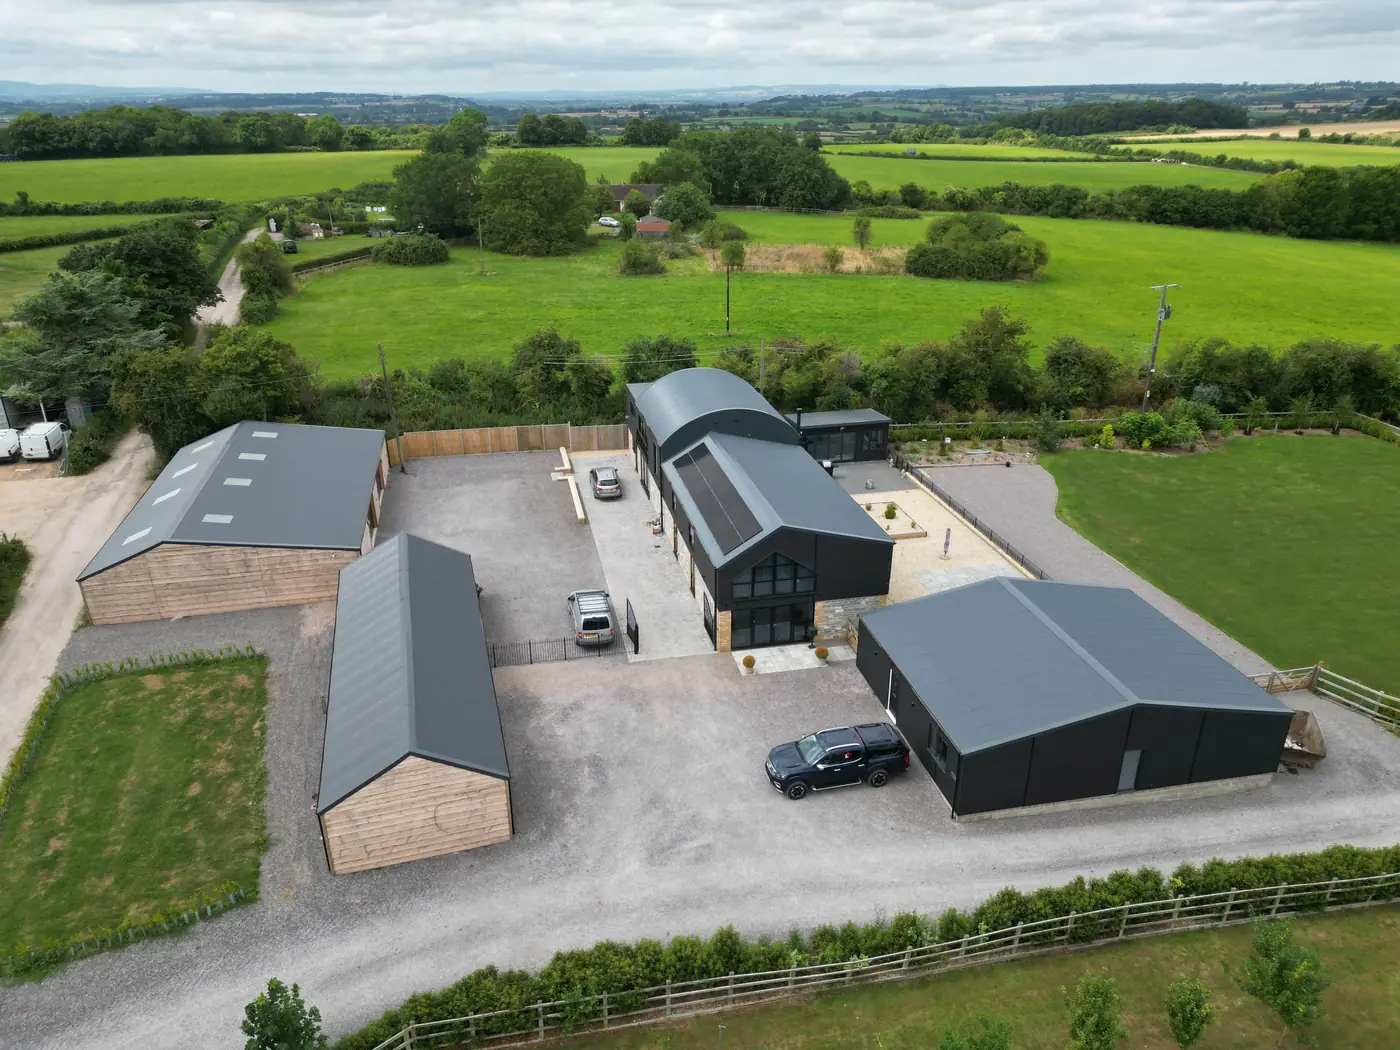
Derelict agricultural barns turned into a stylish, energy-efficient family home, with roofing and cladding that keeps their agricultural character.
- Programme
- Four weeks
- Completed
- 2023
- Award
- RIDBA winner
The project
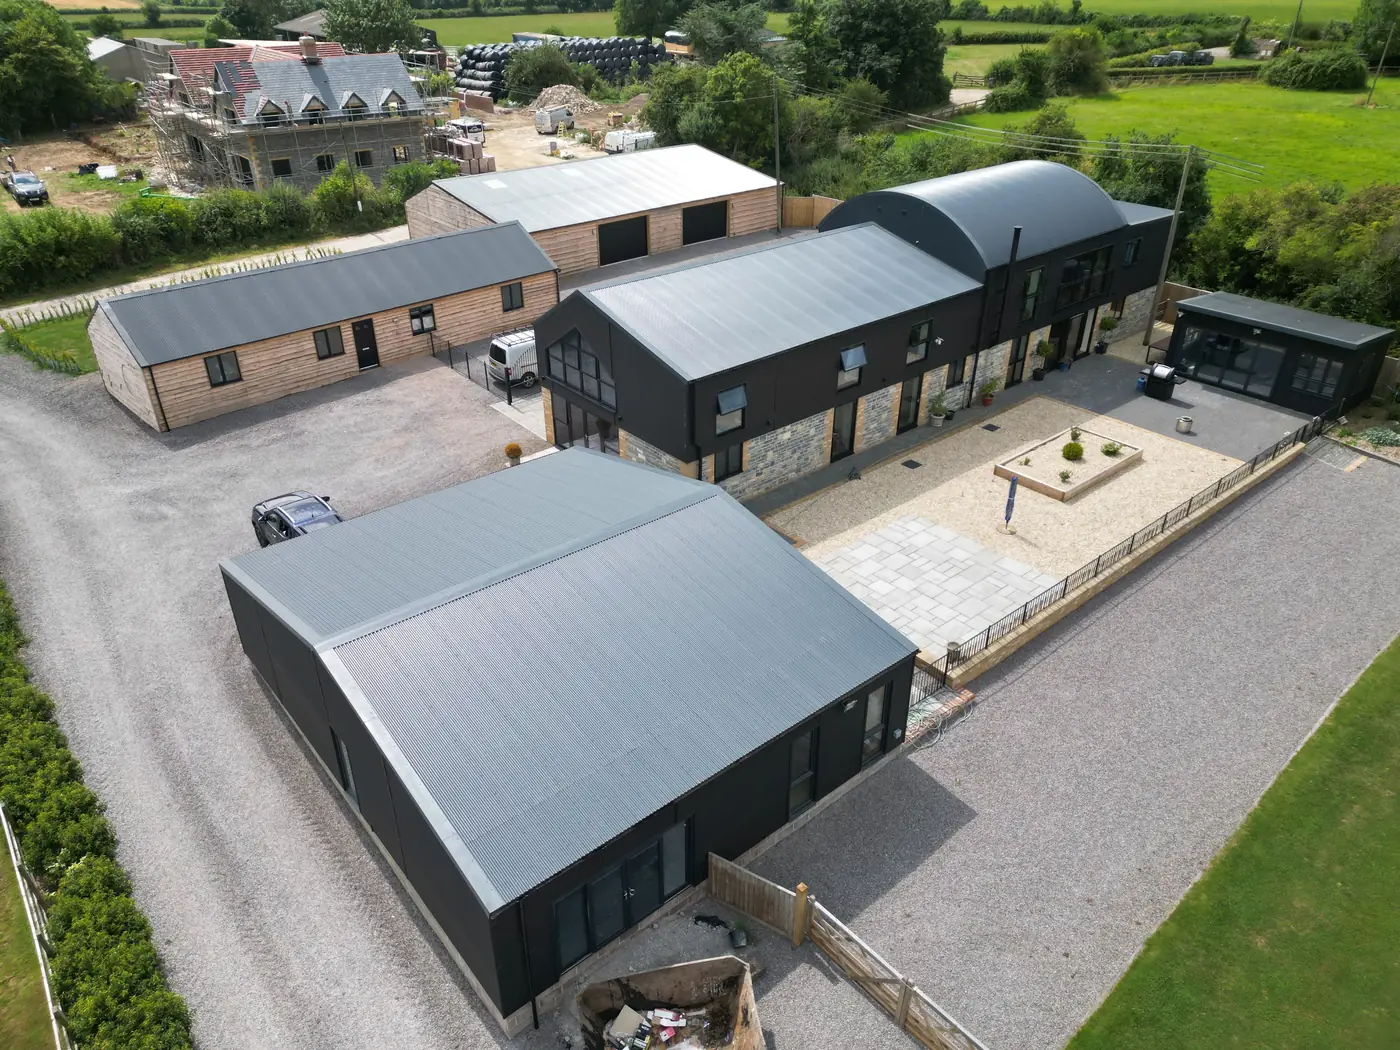
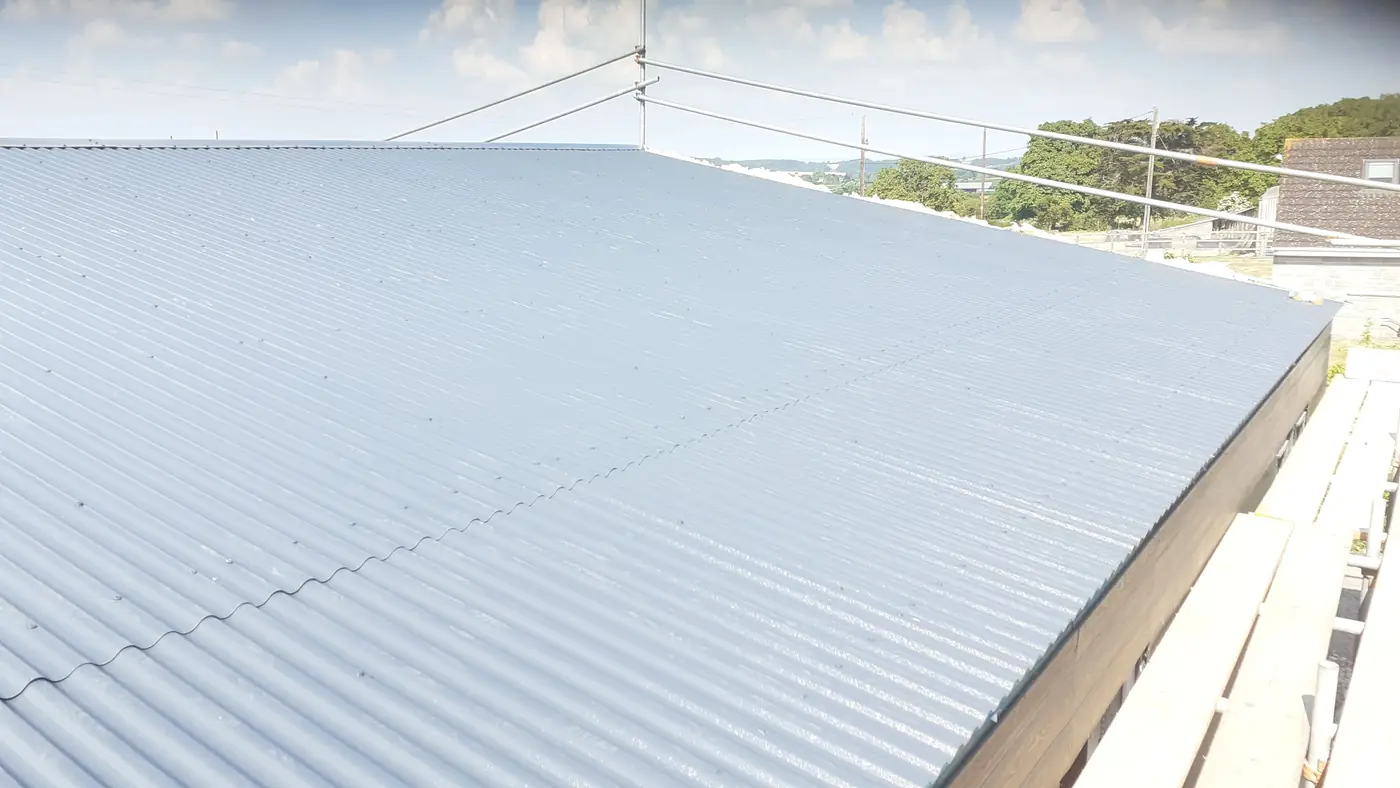
Several agricultural barns in the Somerset countryside converted into a 200 m² family home, with around 400 m² of garages and outbuildings.
The owner, a professional housebuilder and a returning client, had high expectations for the standard of workmanship and finish. The barns came with a barrel roof, dual-pitch slopes and intersecting, irregular rooflines.
The project won the RIDBA Award for Residential & Offices, and was also shortlisted for Best Overall Project.
- RIDBA AwardWinner, Residential & Offices; shortlisted for Best Overall Project.
- U-value 0.16Twin-skin roof built to modern energy efficiency standards.
- Four WeeksRoofing and cladding completed in a four-week programme.
Scope and specification
- Floor area
- 200 m² home
c. 400 m² outbuildings - Roof system
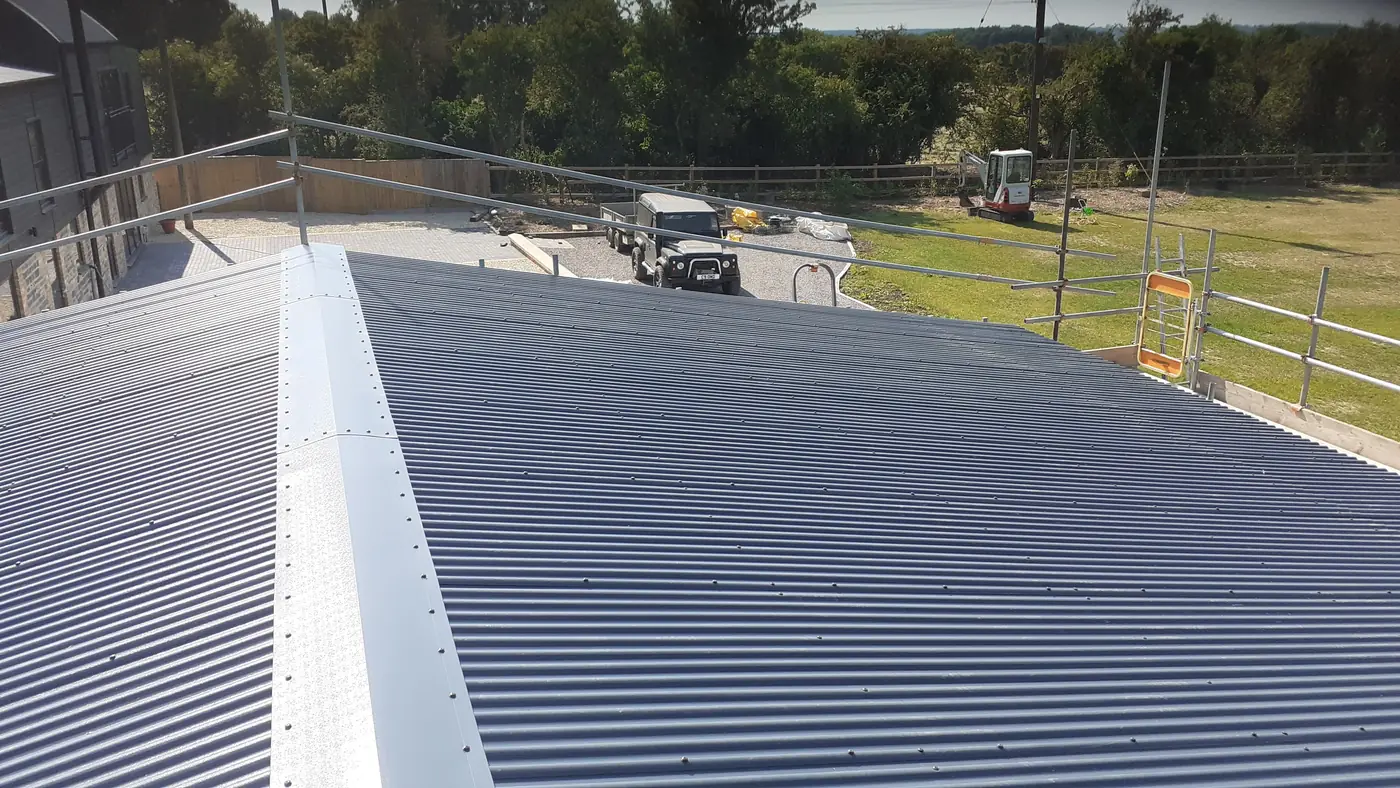
- Twin skin
loose-fill glass fibre - Outer sheets
- Ash & Lacy 13.5
corrugated profile - U-value
- 0.16 W/m²K
- Loose-fill glass fibre insulation from Minster Insulation
- Low-profile fixings throughout
- Colours coordinated across the house, garages and outbuildings
- Ready for future energy upgrades such as solar panels
The challenge
Walls up to 100mm out of square
Years of settling and warping had left walls up to 100mm out of square, far beyond the tolerances of modern construction, so standard surveying and building methods could not be relied on.
Instead of standard measurements, the team marked up every fixing point by hand on site and set their own lines and datum points to guide the install.
As a home, the flashings and fixings are on show, so the detailing had to be extremely precise. The aim was to keep the barns' agricultural character while meeting modern residential standards.
The result
An award-winning home
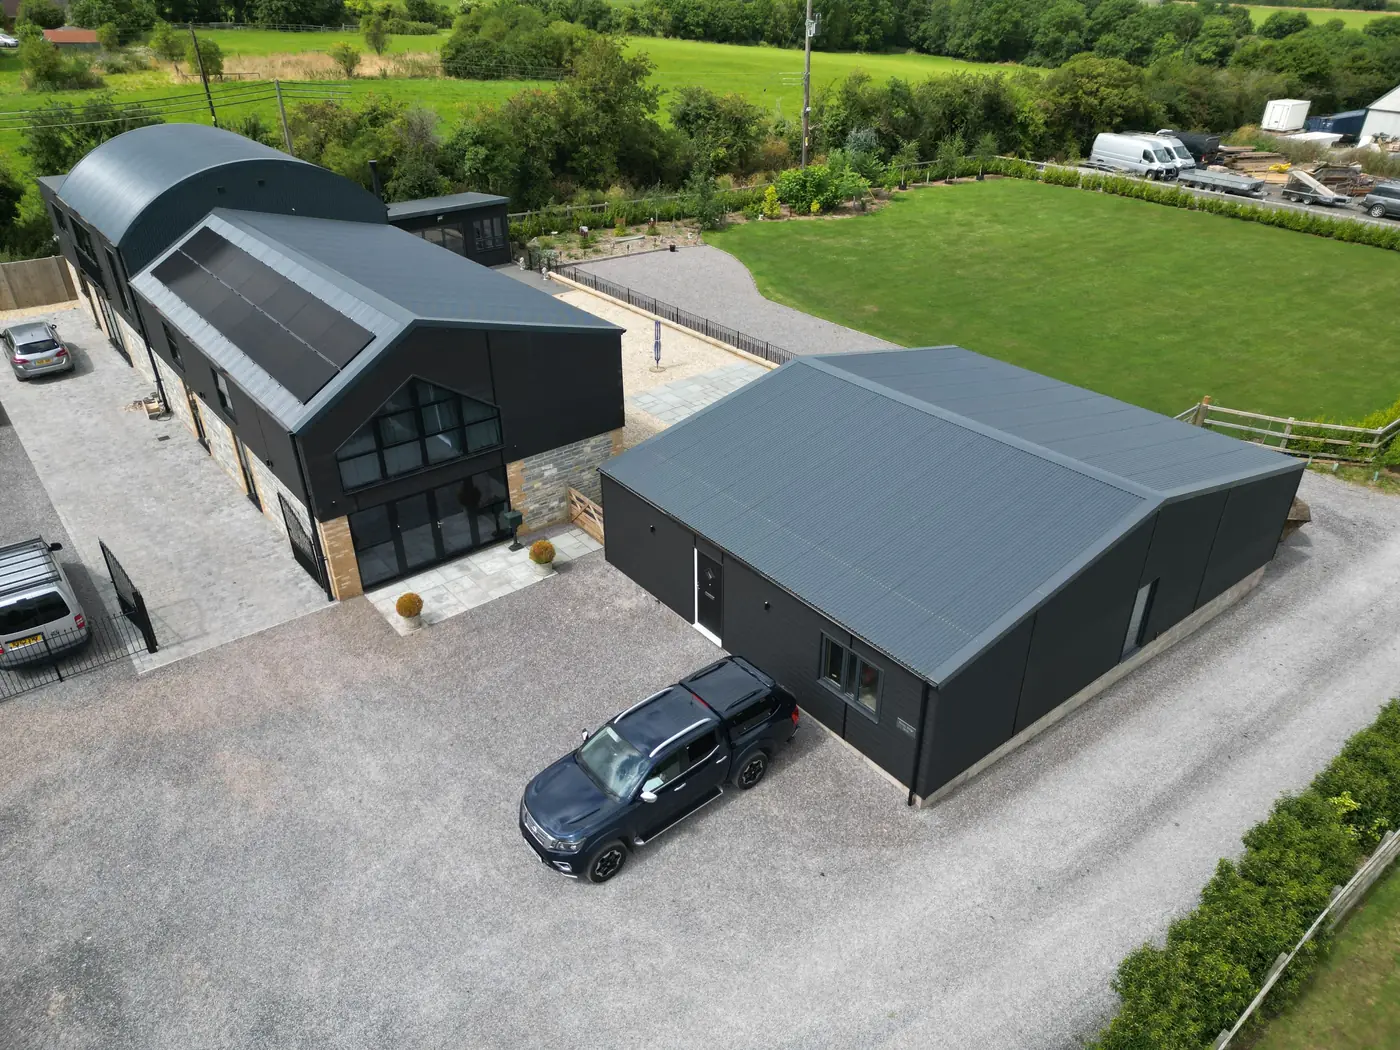
A well-insulated, robust building that stays true to the original barns, comfortable year-round and ready for future upgrades.
Discuss a similar project"Tek Clad did a fantastic job on the Stoney Ridge Farm conversion. From the first meeting, they understood exactly what we were trying to achieve, keeping the traditional look of the barns while making sure everything met modern standards.
The job wasn't easy, especially with the old buildings being so out of shape, but the team showed real care and skill in getting the details right. The finish on the roofing and cladding is excellent and really makes the property stand out while still fitting into the landscape.
The whole team was easy to deal with, organised, and stuck to the schedule, which made a real difference. I'm extremely pleased with the end result and would definitely work with Tek Clad again in the future."
Completed
The finished home
Accredited, approved and audited











Get in touch
Request a survey
Working on something similar? Send us the building, the problem and the programme. We survey, price and deliver.
- Telephone
- 01305 770433
- [email protected]
- Address
- Unit 5 The Old Slaughterhouse
Green Lane, Chickerell
Weymouth, Dorset DT3 4GG