
Refurbishment · Somerset
Bridgwater Trade Park
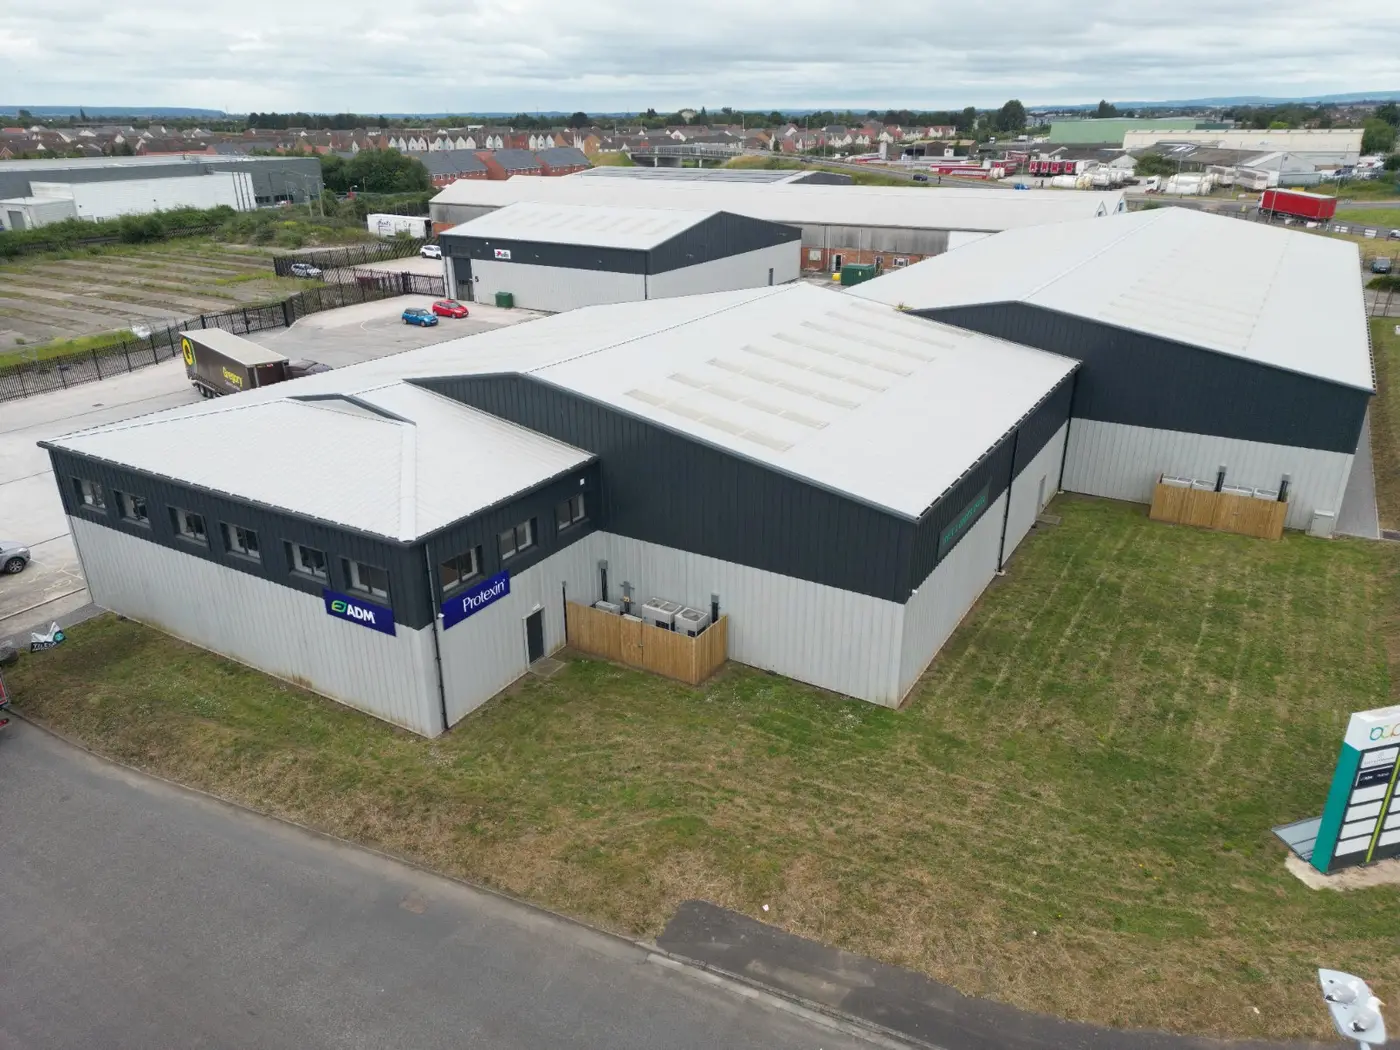
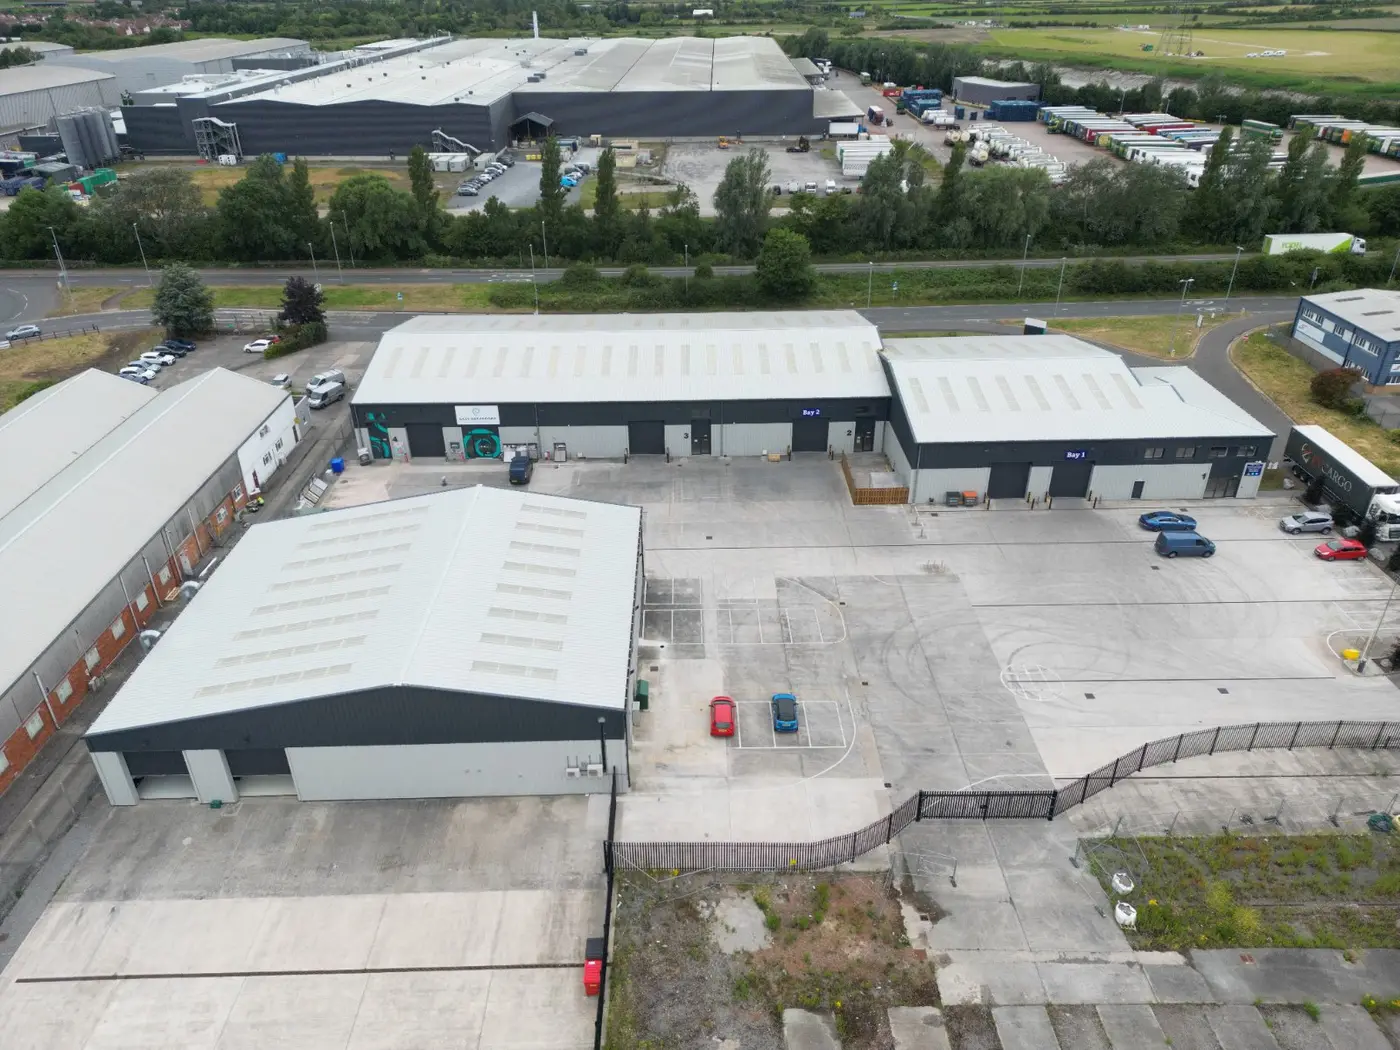
Two tired 1980s trade counter buildings stripped back and rebuilt as insulated, industry-standard envelopes, complete with steel frame alterations to remove the original curved eaves.
- Programme
- Five months
- Completed
- 2019
- Buildings
- Two
The project
A very tired 1980s builders merchants, originally clad in metal sheeting with curved eaves, brought back into use as modern trade counter and warehouse units.
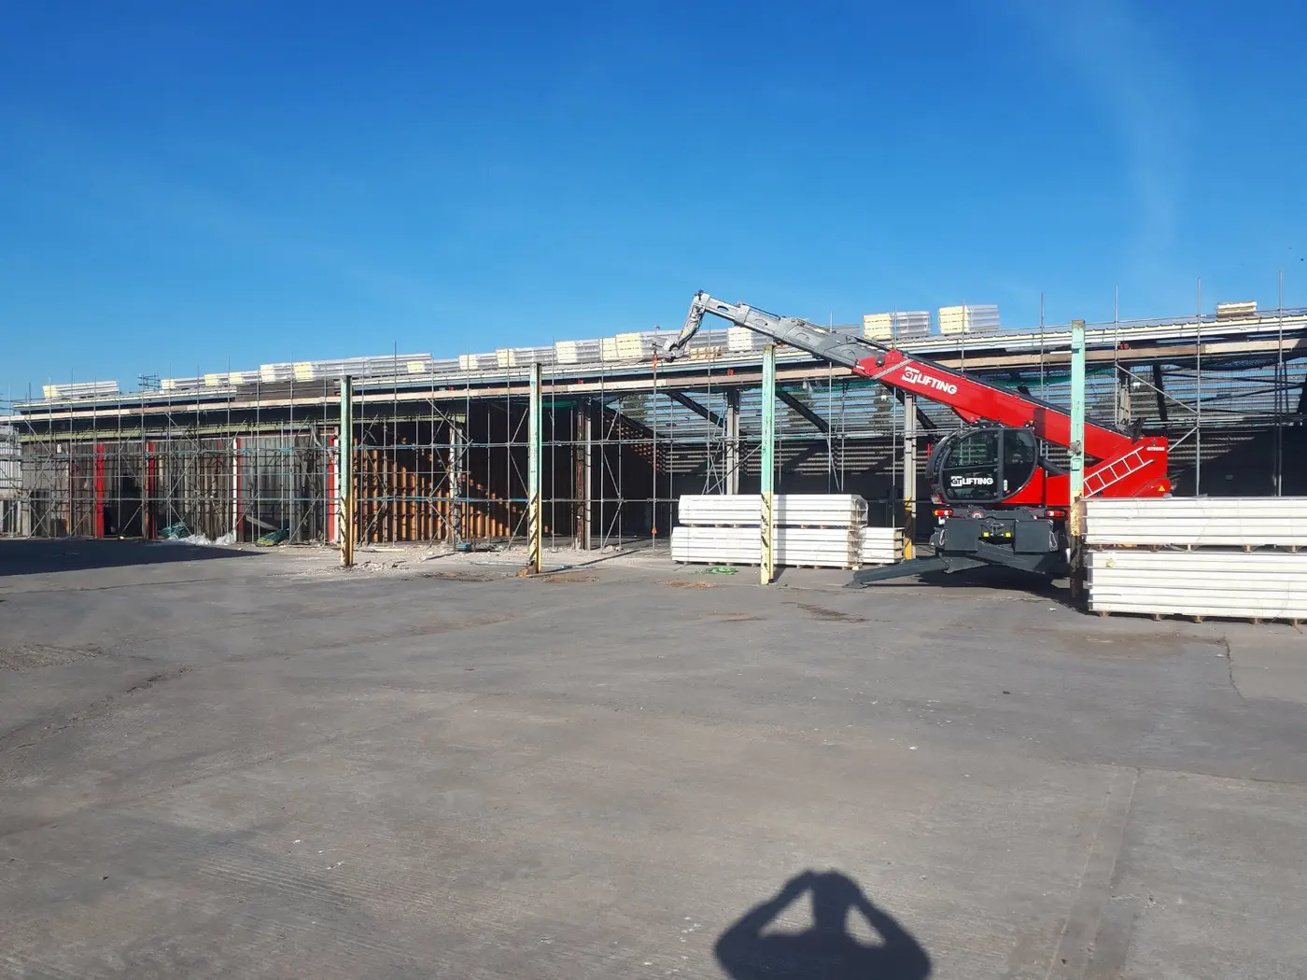
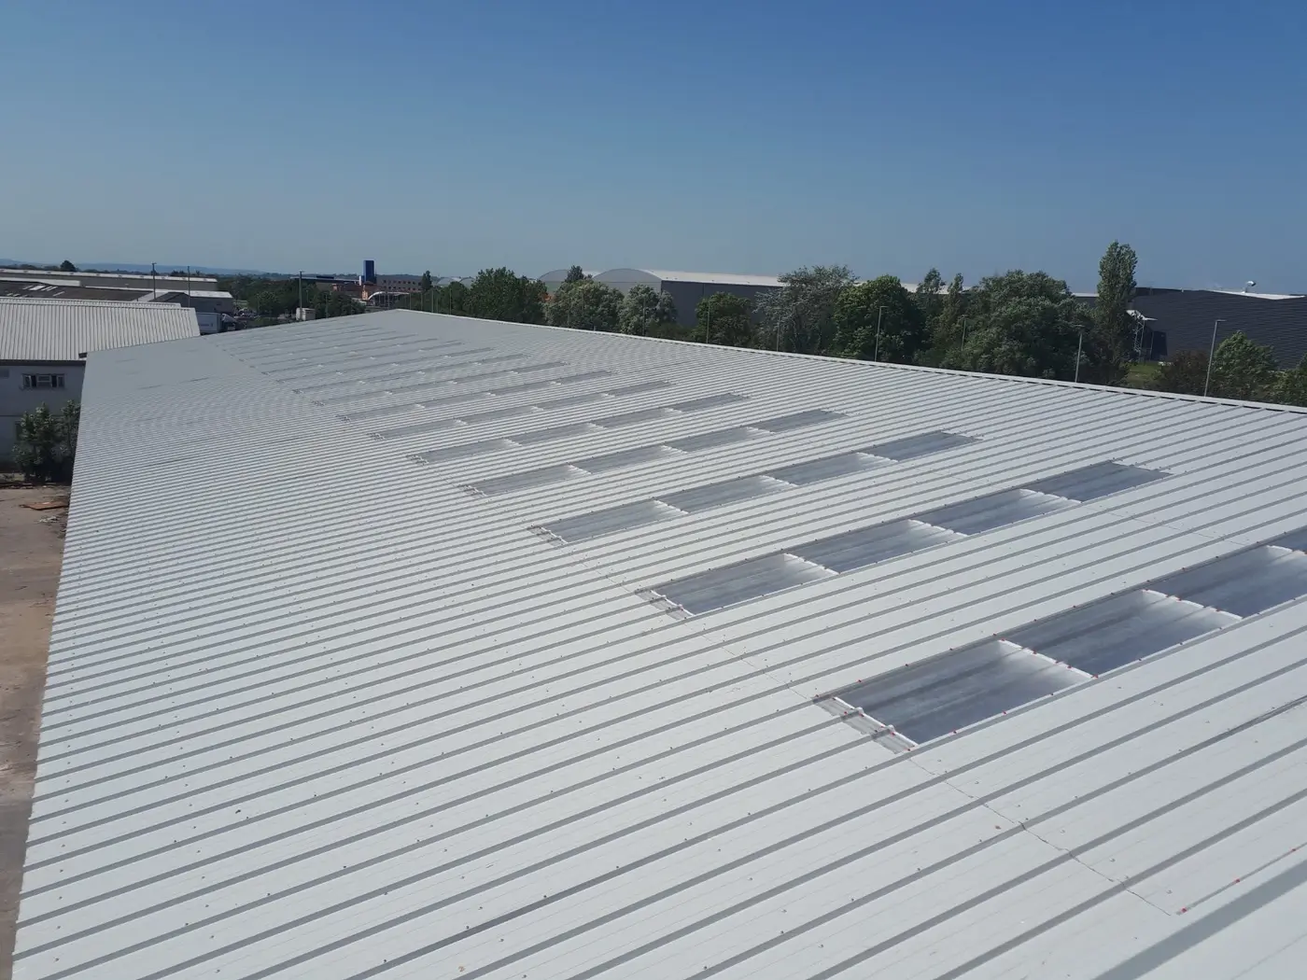
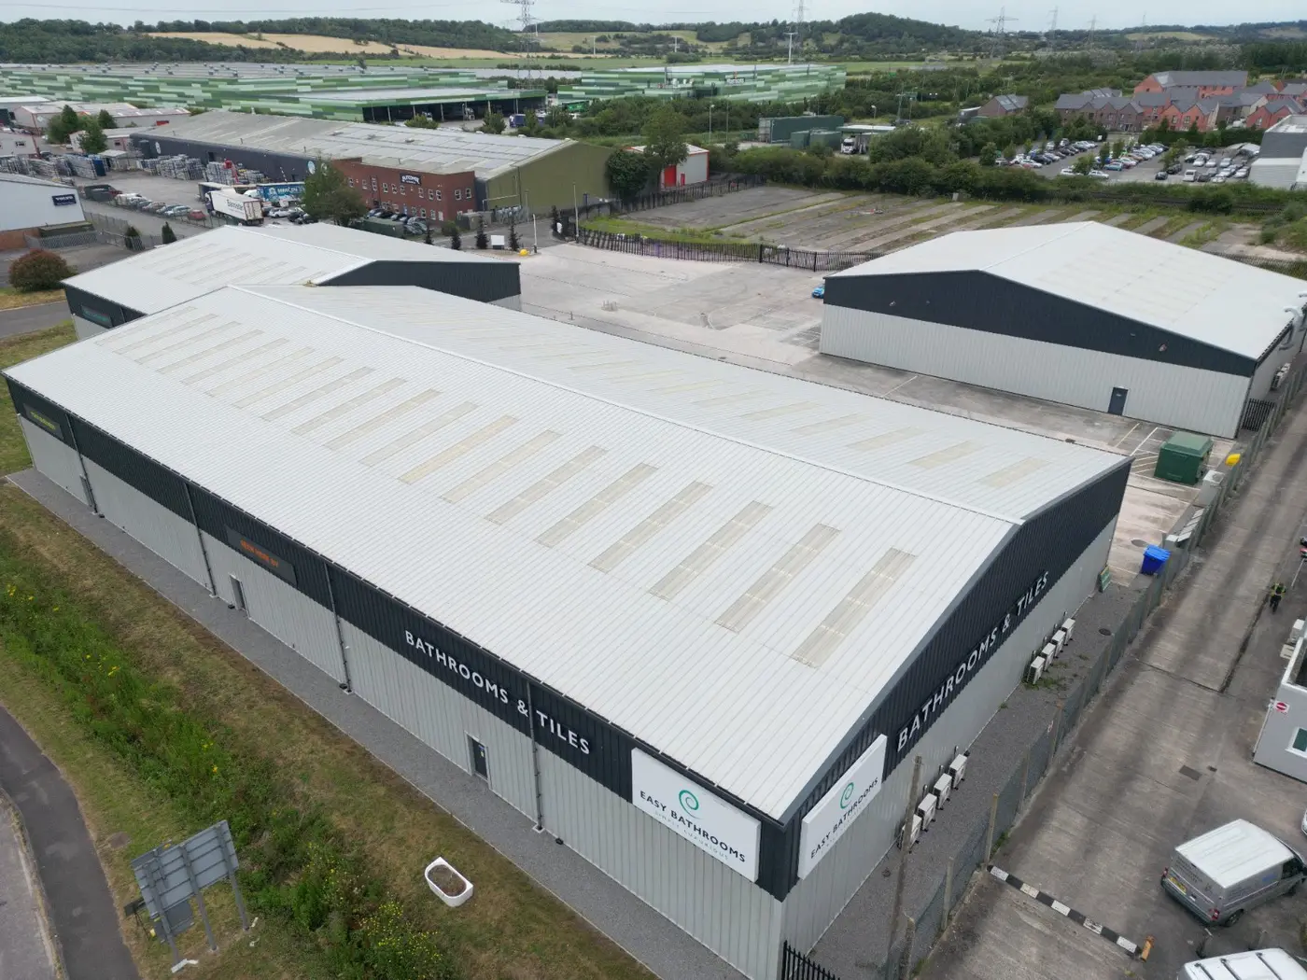
The client had worked with us before on another scheme and brought us in to refurbish two buildings on the park. Both were stripped back to the steel frame and re-clad throughout in Tata Trisomet composite panel, 120mm to the roofs and 80mm to the elevations, with new Brett Martin roof lights and stainless fixings.
Old, uninsulated warehousing was completely refurbished to industry standards and made ready for another life. The units are now occupied by ADM, Protexin and Easy Bathrooms among others.
- Strip and ReplaceOriginal cladding, roof lights and insulation removed in full and replaced.
- Frame AlteredNew eaves beams installed to square off the original curved eaves detail.
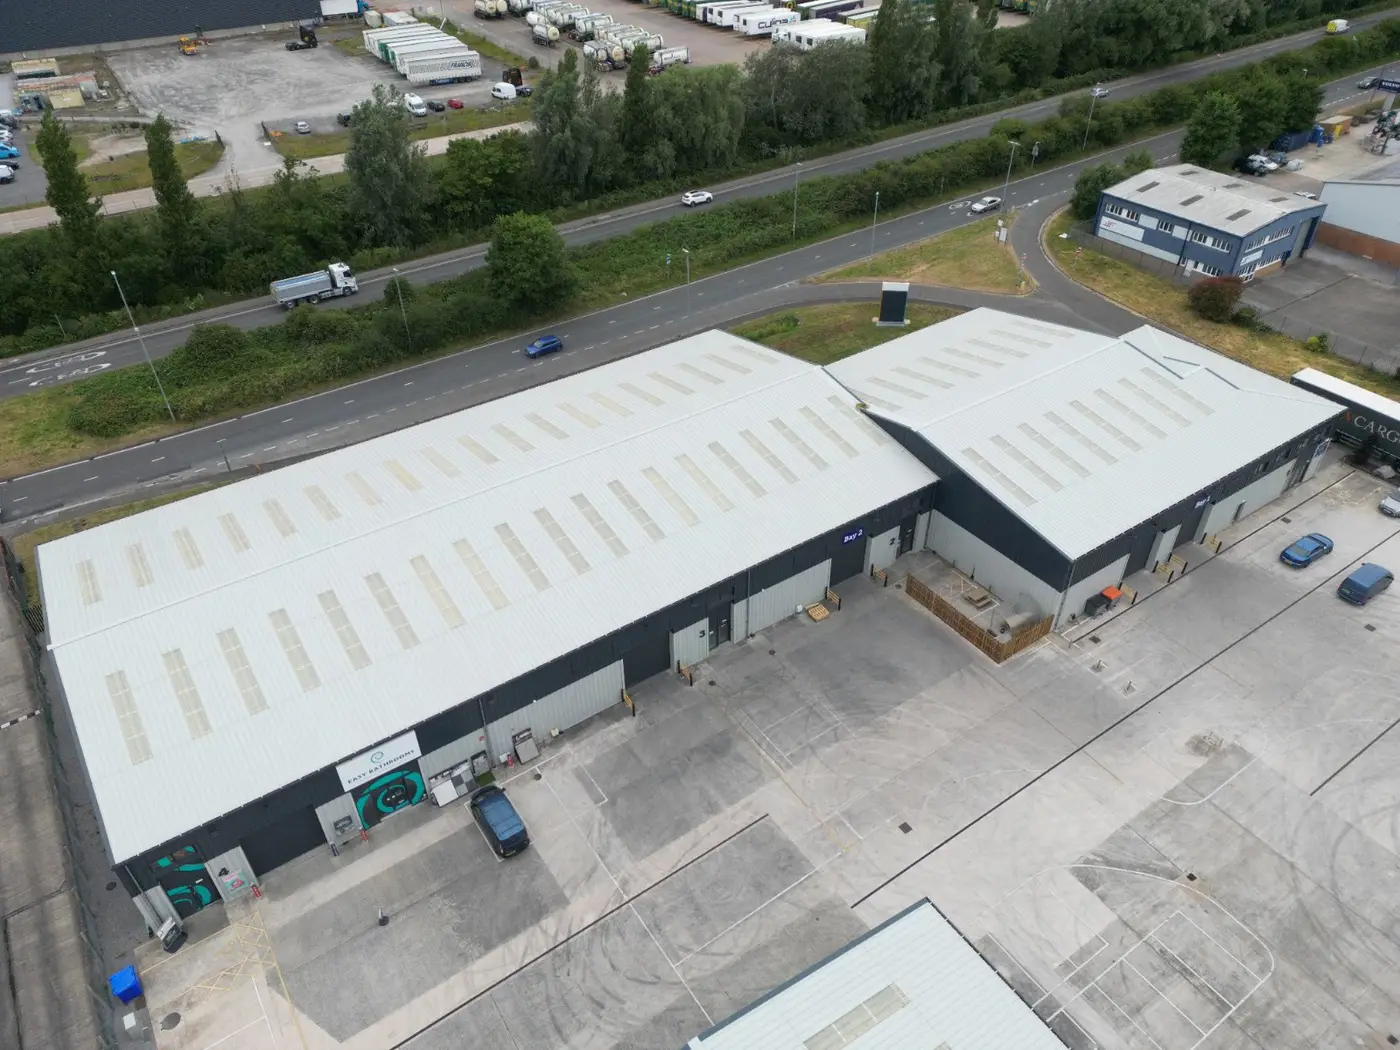
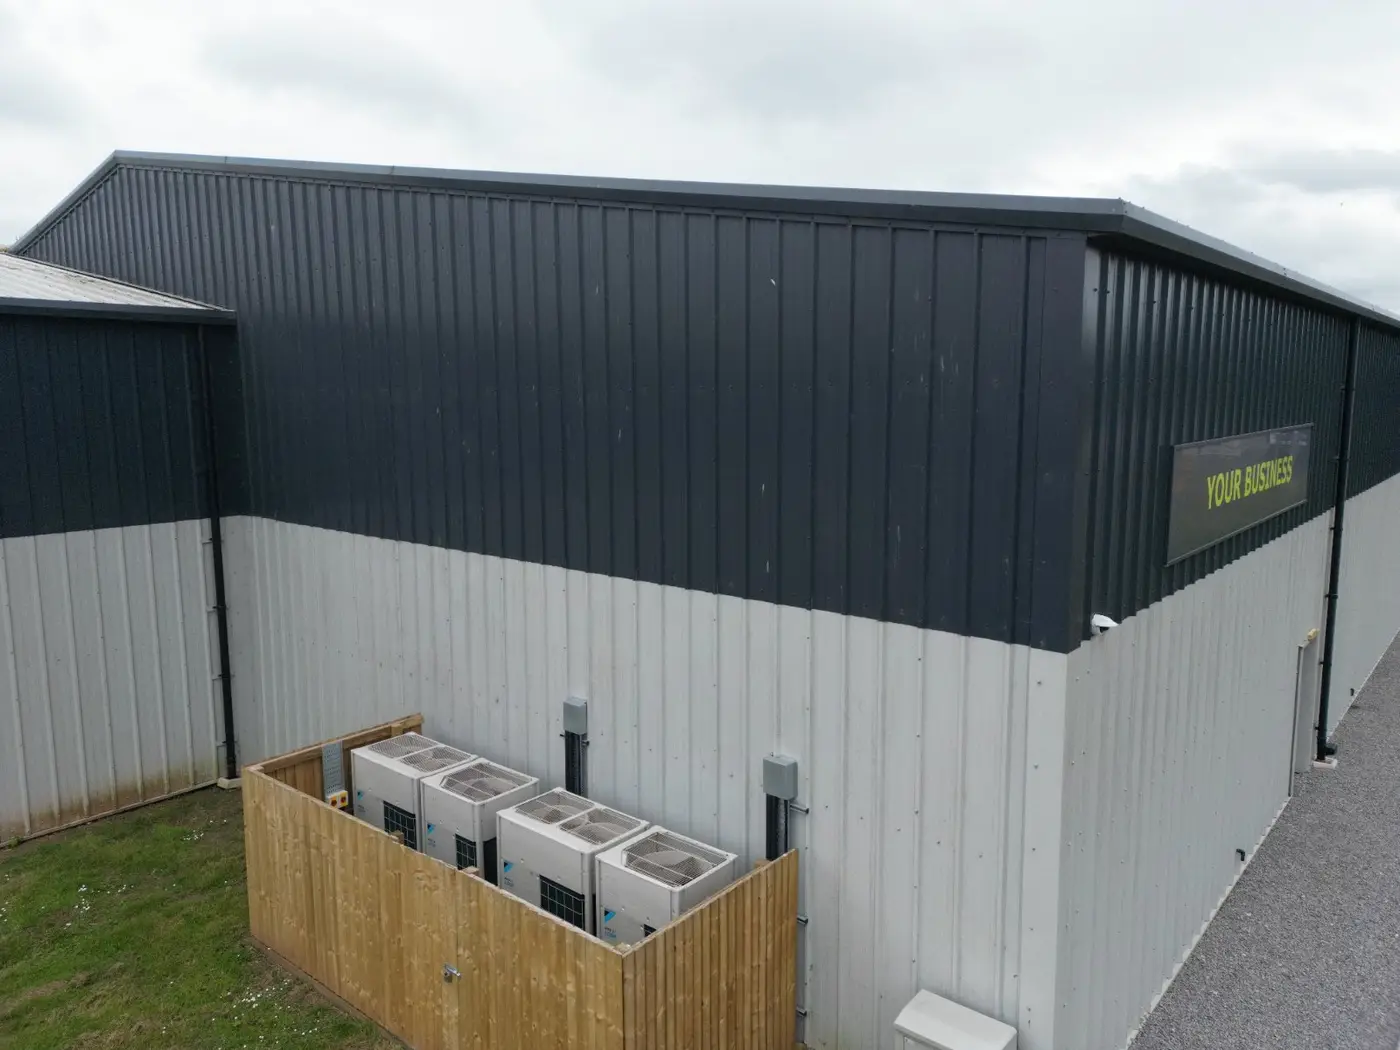
- Split Colour SchemeTwo-tone elevations set out across both buildings and every bay.
Scope and specification
- Building one
- 2,835 m² roof
1,900 m² elevations - Building two
- 900 m² roof
870 m² elevations - Roof system
- Tata Trisomet
120mm composite - Elevations
- Tata Trisomet
80mm composite
- Brett Martin roof lights throughout
- Stainless steel fixings
- New eaves beams by structural steel contractor
- Split colour scheme to all elevations
The challenge
Removing the curved eaves
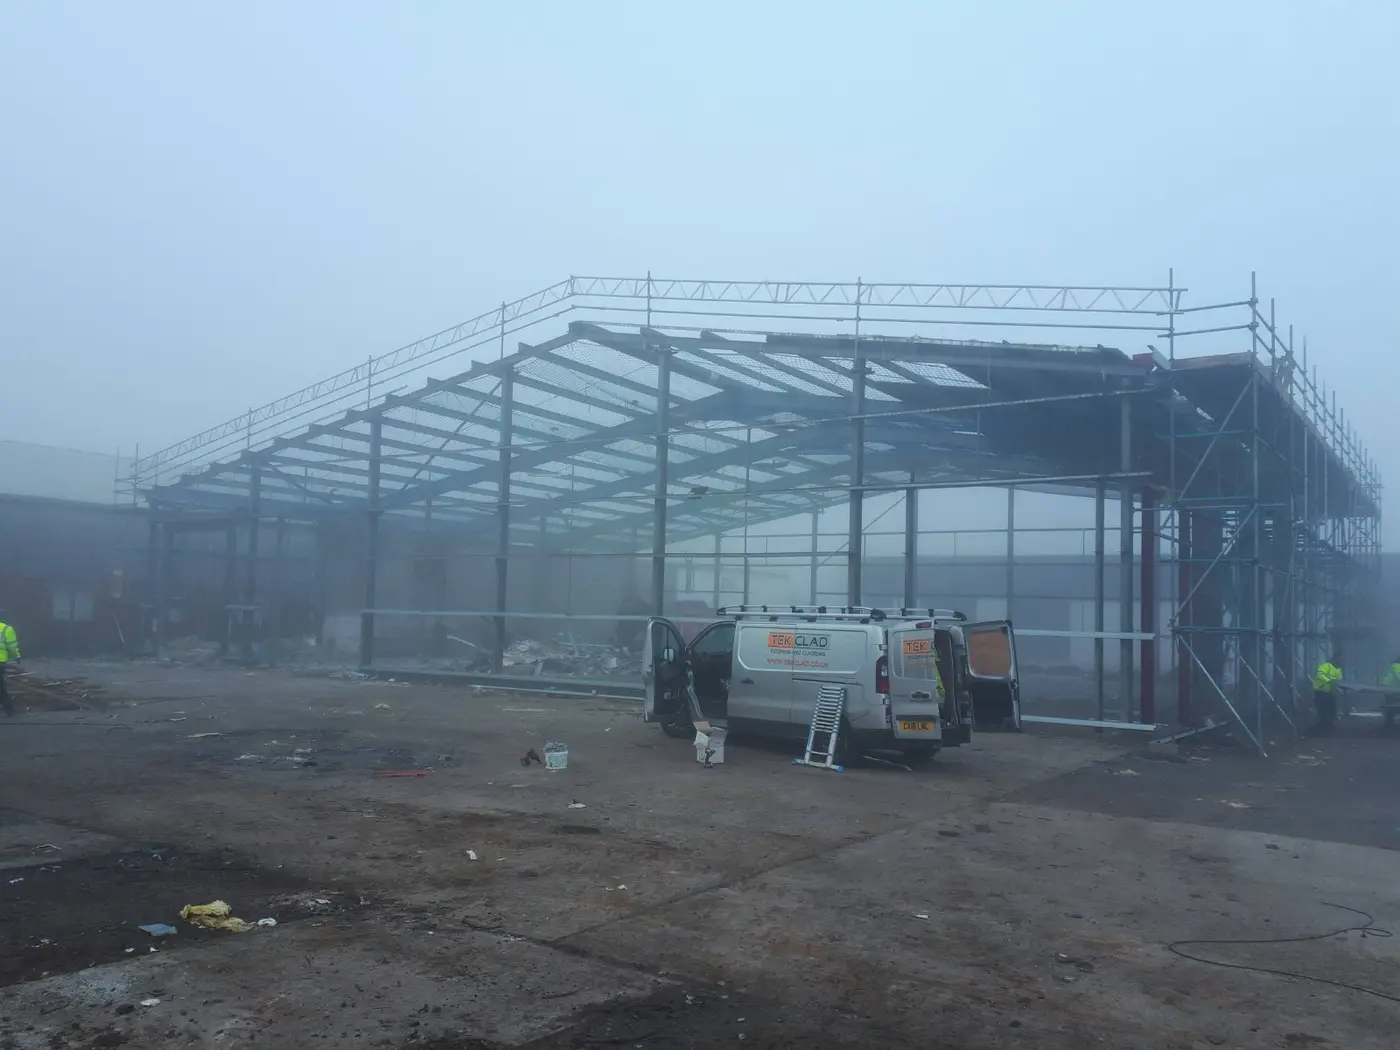
The original 1980s buildings were built with curved eaves, a detail that rules out modern composite panel systems and makes a clean, weathertight junction difficult to achieve. Converting the steel frame was the one genuinely complex element of the project.
Working alongside a structural steel contractor, new eaves beams were installed across both buildings to square off the perimeter before any new cladding went on. With the frame altered, the rest of the programme ran straightforwardly: strip out, insulate, sheet, and finish.
The second point of interest was the split colour scheme, set out to run consistently across two buildings of different heights and bay widths.
On site
Five months, start to finish
Strip out and frame alterations through to composite panel installation and roof lights.
The result
Ready for another life
Old, uninsulated warehousing was completely refurbished to industry standards. Both buildings now carry a fully insulated composite envelope, new roof lights bringing daylight into the units below, and a finish that reads as new build rather than refurbishment.
The park has since let to national occupiers including ADM, Protexin and Easy Bathrooms.
Discuss a similar project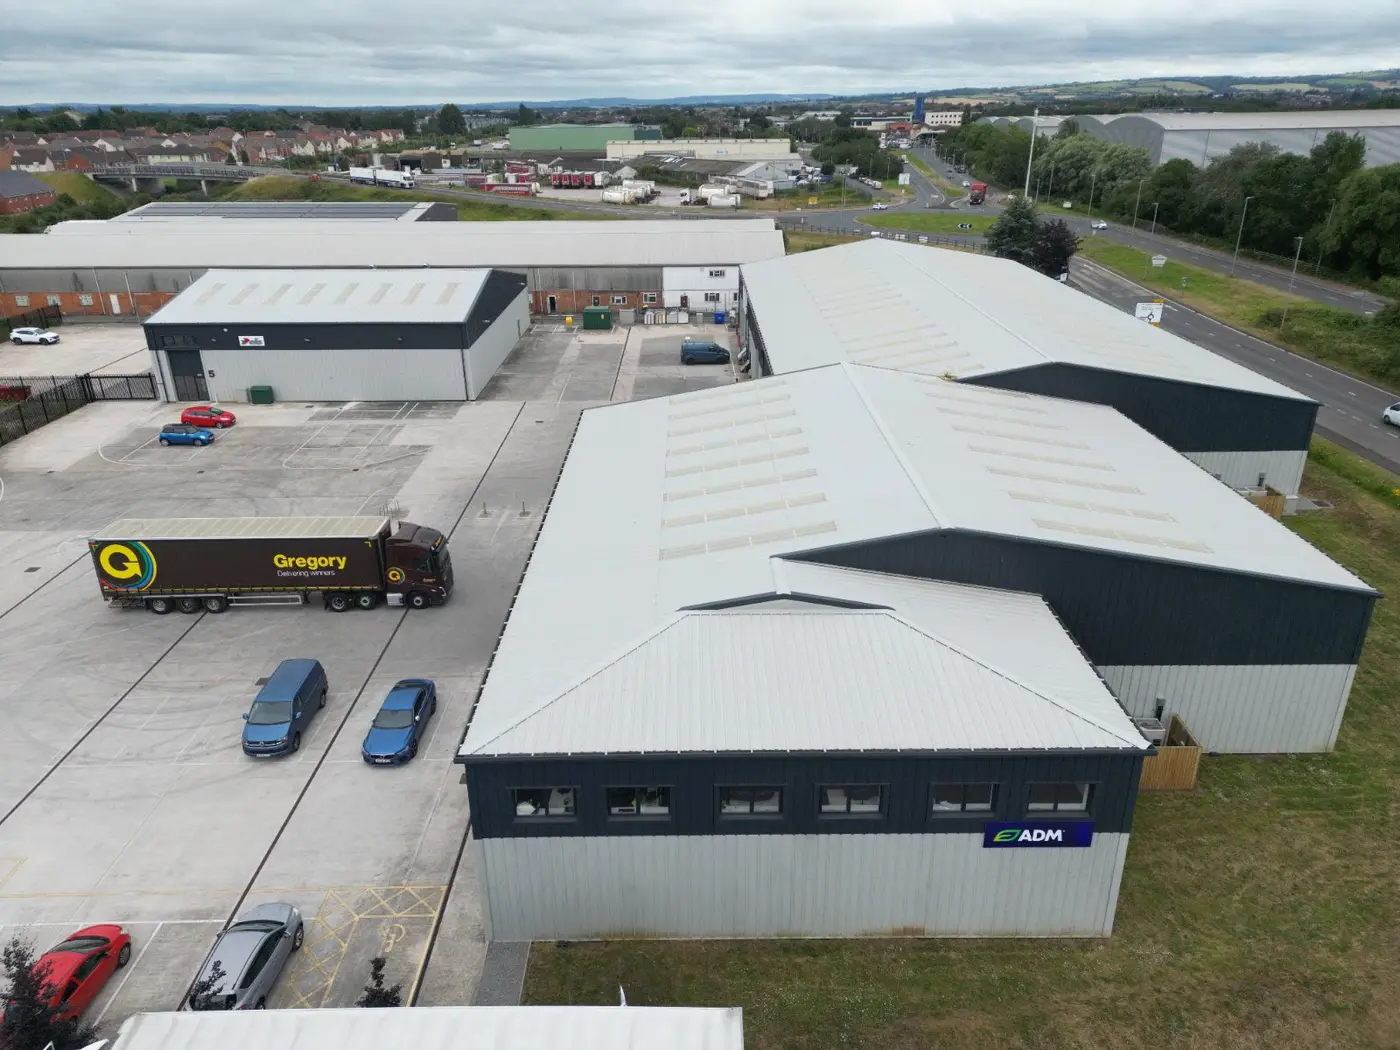
Completed
The finished buildings
Accredited, approved and audited










Get in touch
Request a survey
Working on something similar? Send us the building, the problem and the programme. We survey, price and deliver.
- Telephone
- 01305 770433
- [email protected]
- Address
- Unit 5 The Old Slaughterhouse
Green Lane, Chickerell
Weymouth, Dorset DT3 4GG